Specialty & CommunityRP-BH
Behavioral Health
Private mental health and counseling services.
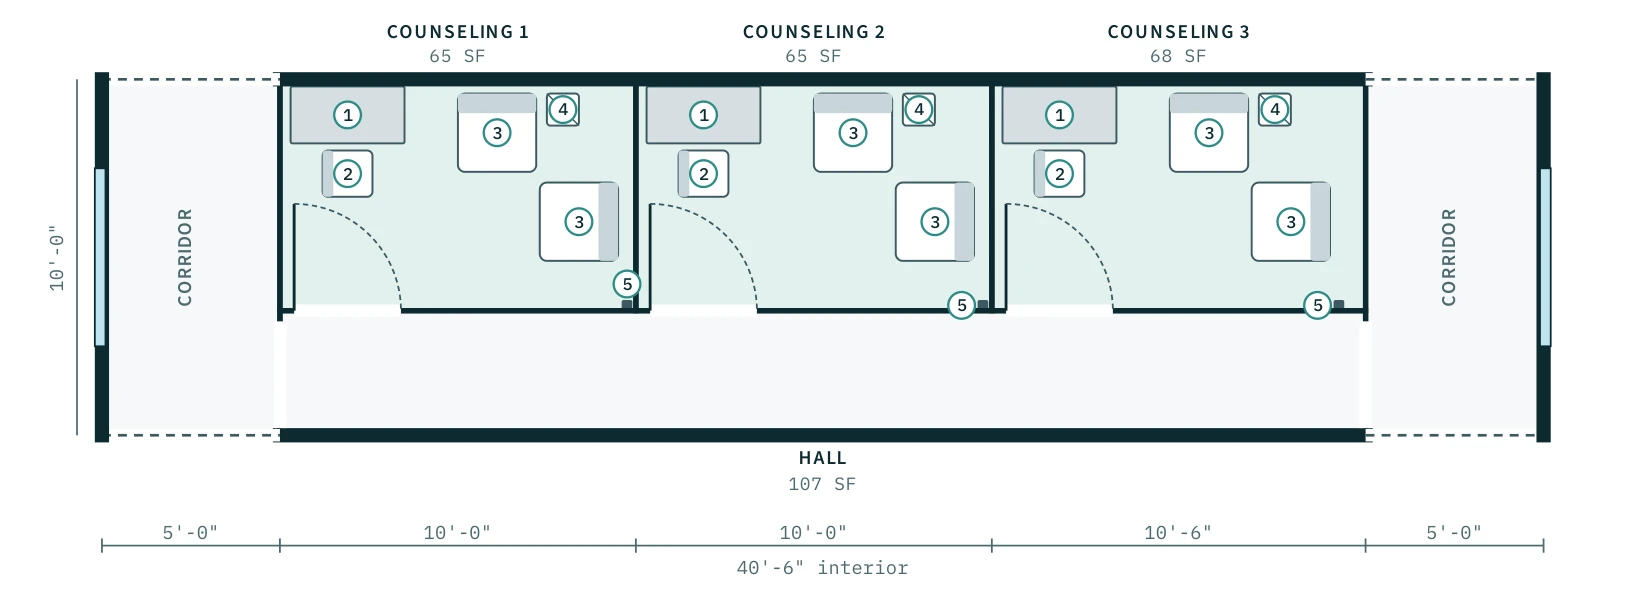
Drawn on the 10'-0" × 40'-6" interior · ~410 sq ft · dashed walls mark where the next pod connects
What it adds
- 3 sound-insulated counseling rooms
- Soft seating and desk in each room
- Duress alarm in each room
Building systems
- Acoustic separation
- Duress alarms
Rooms
| Counseling 1 | 65 SF |
| Counseling 2 | 65 SF |
| Counseling 3 | 68 SF |
| Hall | 107 SF |
Furniture & equipment
- • Desk and desk chair
- • Lounge chairs
- • Side tables
- • Duress alarms
Add Behavioral Health to your clinic
Configure in 3D and reserve your engineering and production slot.