The platform
Resilience for today. Expansion for tomorrow.
RESPAND is a factory-built clinical platform designed around two realities: healthcare must keep working in demanding environments, and community needs do not stay the same.
Structural steel manufacturing
Structural integrity starts with the frame.
The steel frame creates the structural backbone that carries the clinical module through factory completion, transport and site installation, then connects to engineered foundations and neighboring RESPAND modules.
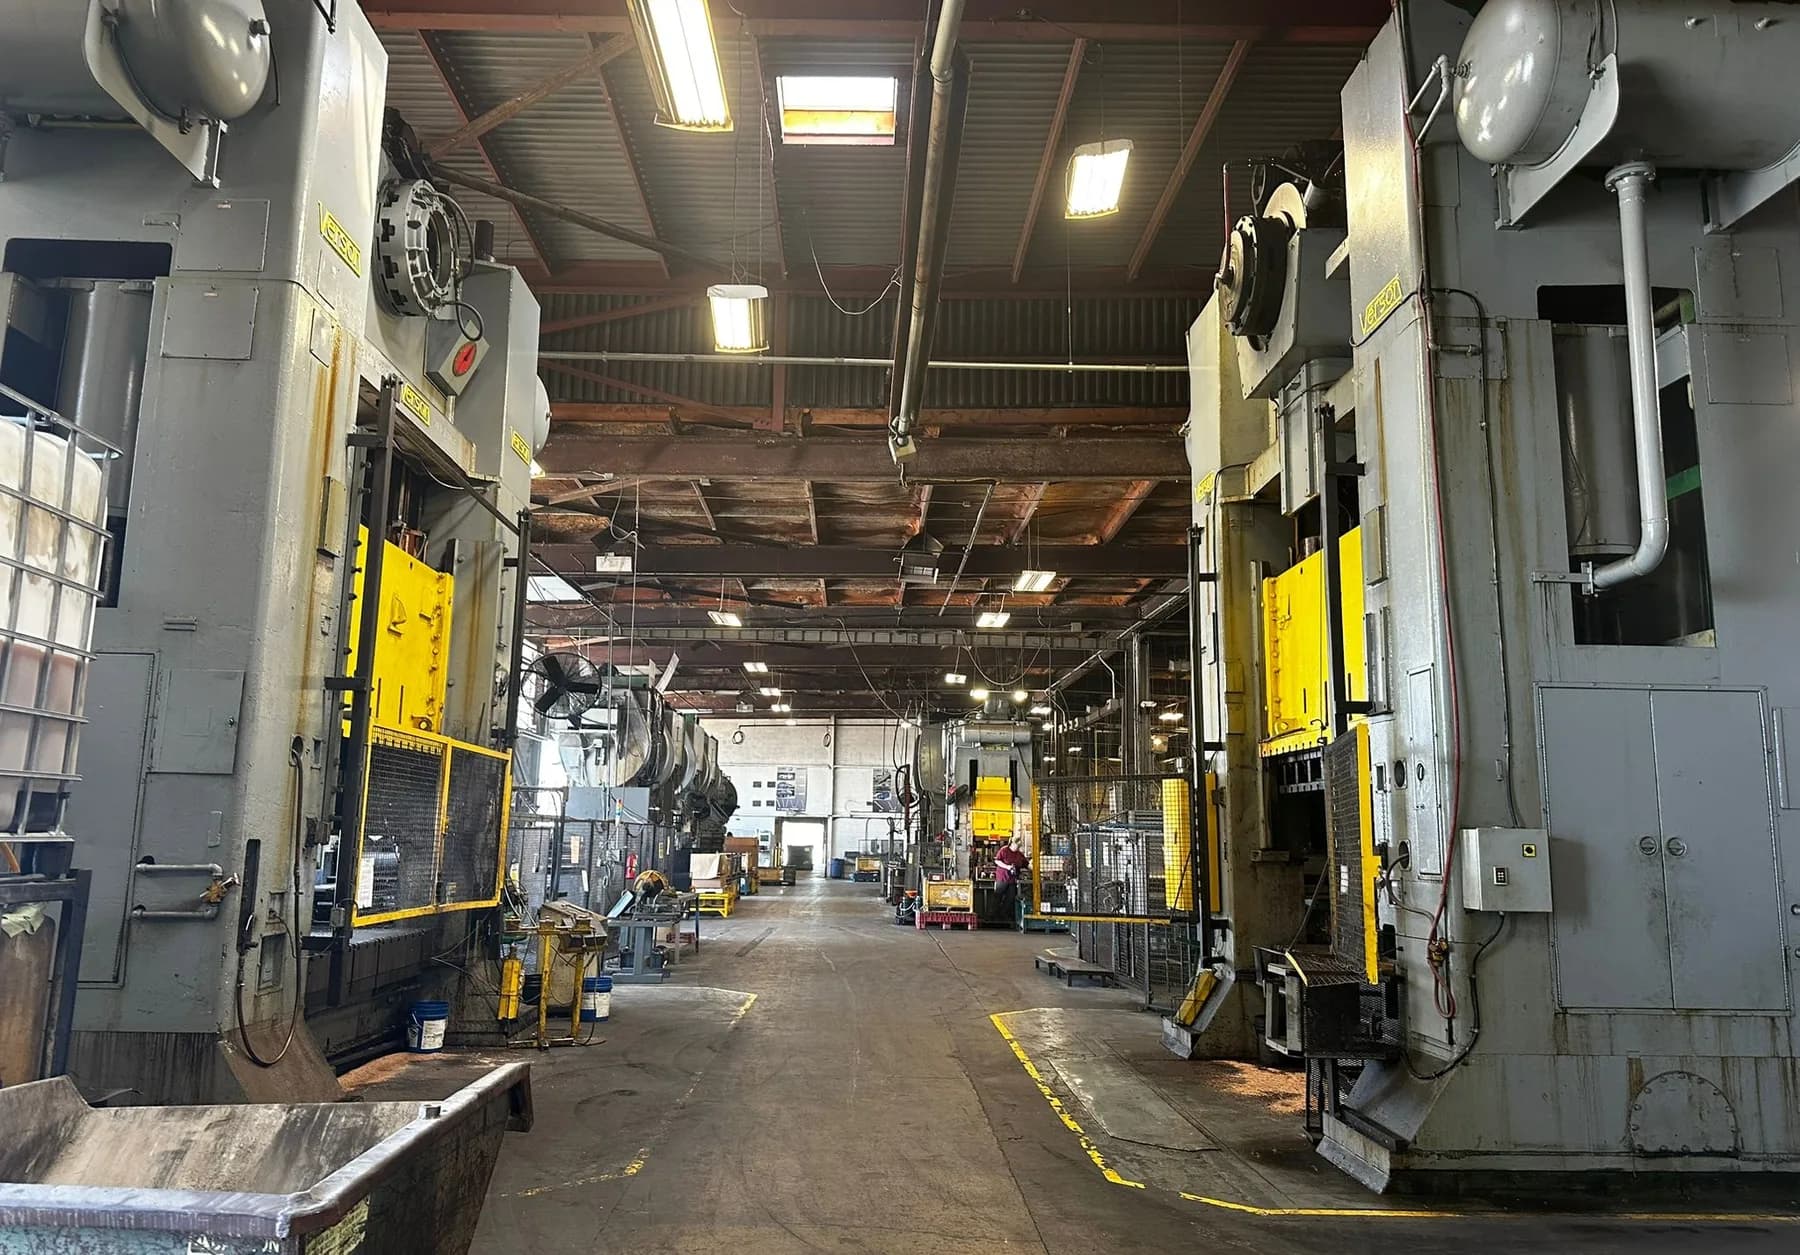
Structural steel manufacturing
Heavy steel fabrication equipment supports repeatable production of the structural components used in the RESPAND volumetric frame.
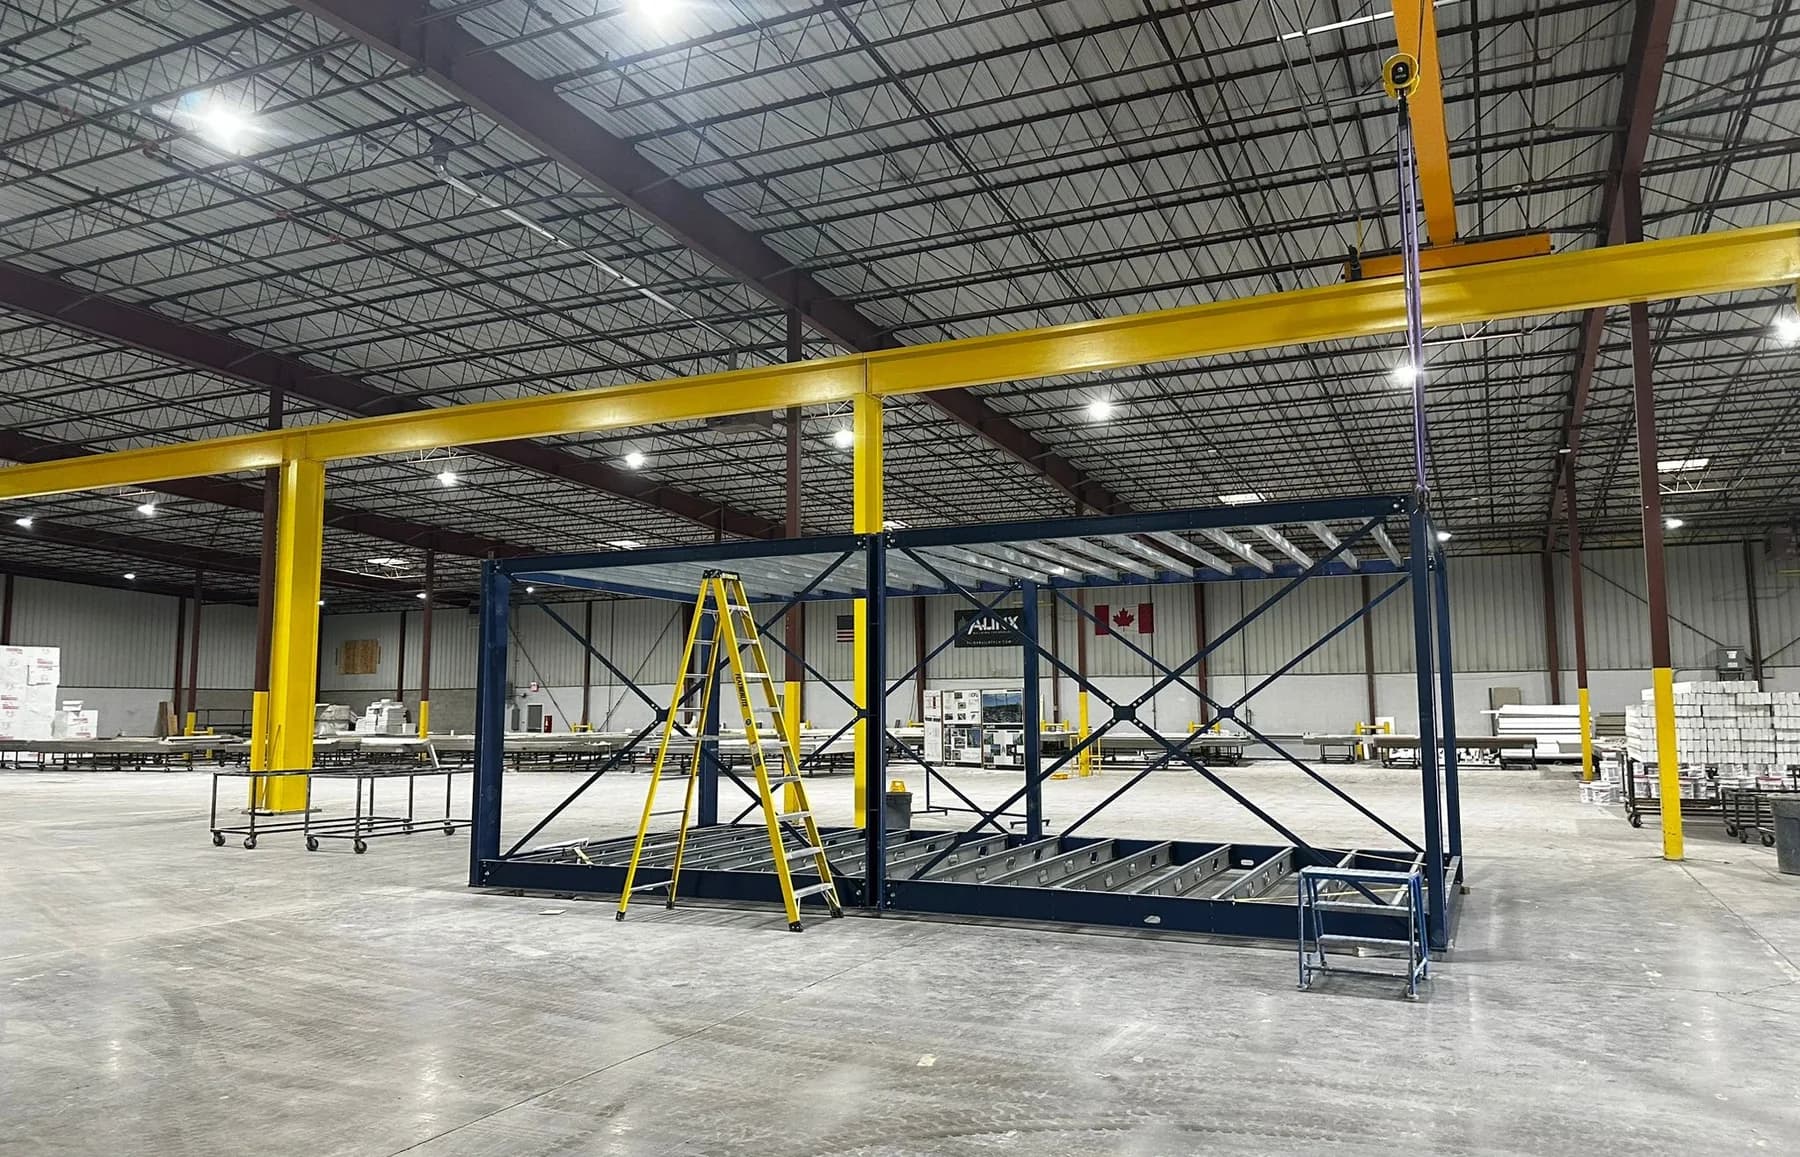
RESPAND structural frame
A full volumetric steel chassis under fabrication, showing the primary frame, floor structure, roof structure and temporary bracing.
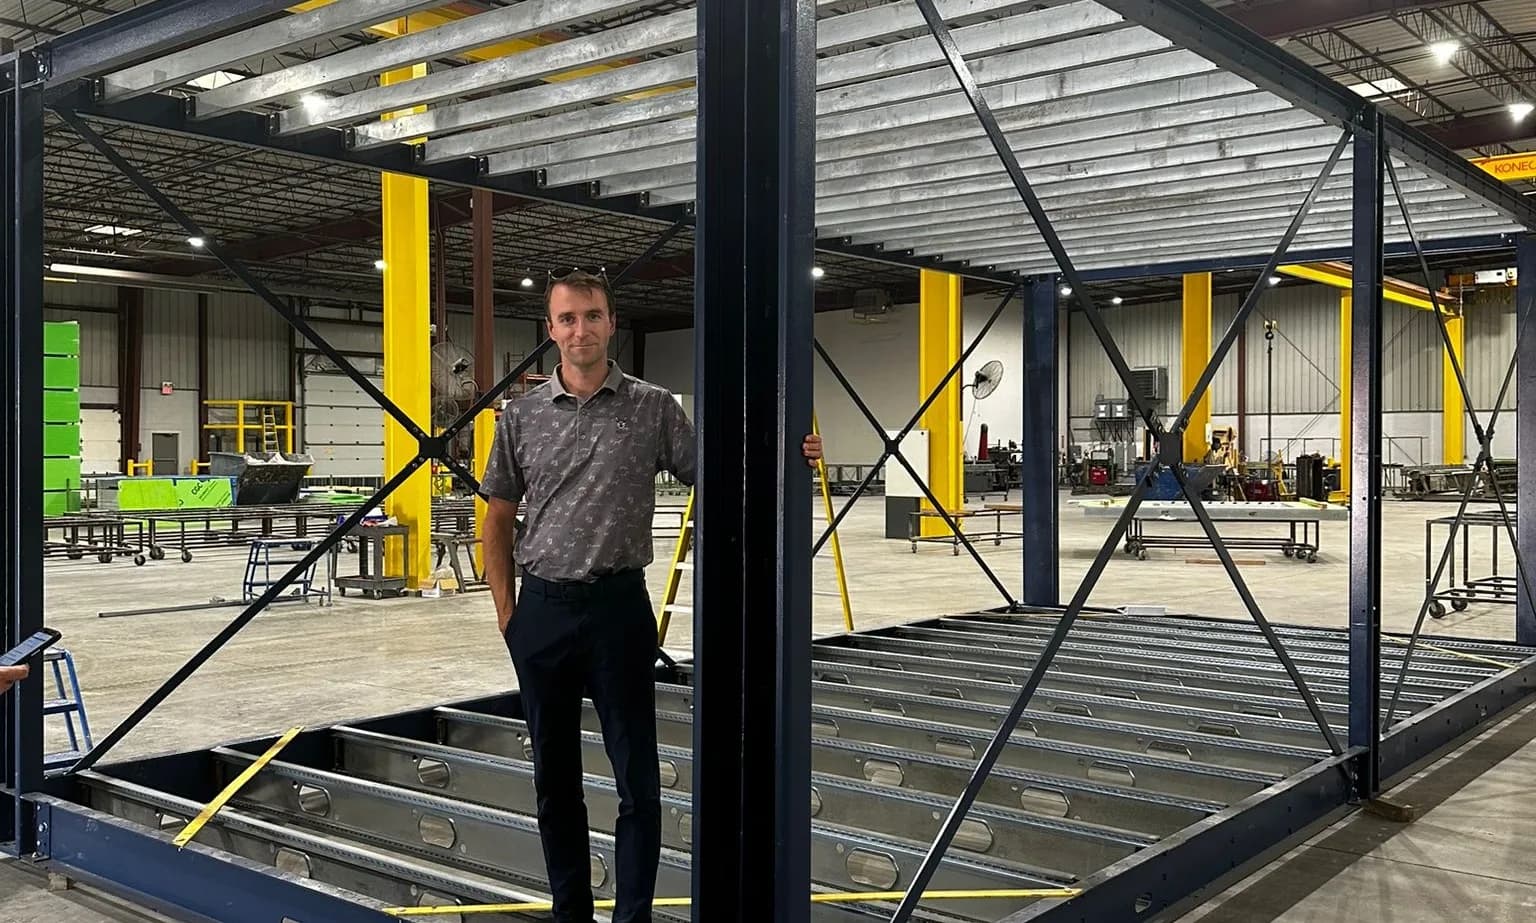
Volumetric frame construction
Pictured: Radek Rybicki, Co-Founder of RESPAND Medical Clinics, inside a volumetric frame.
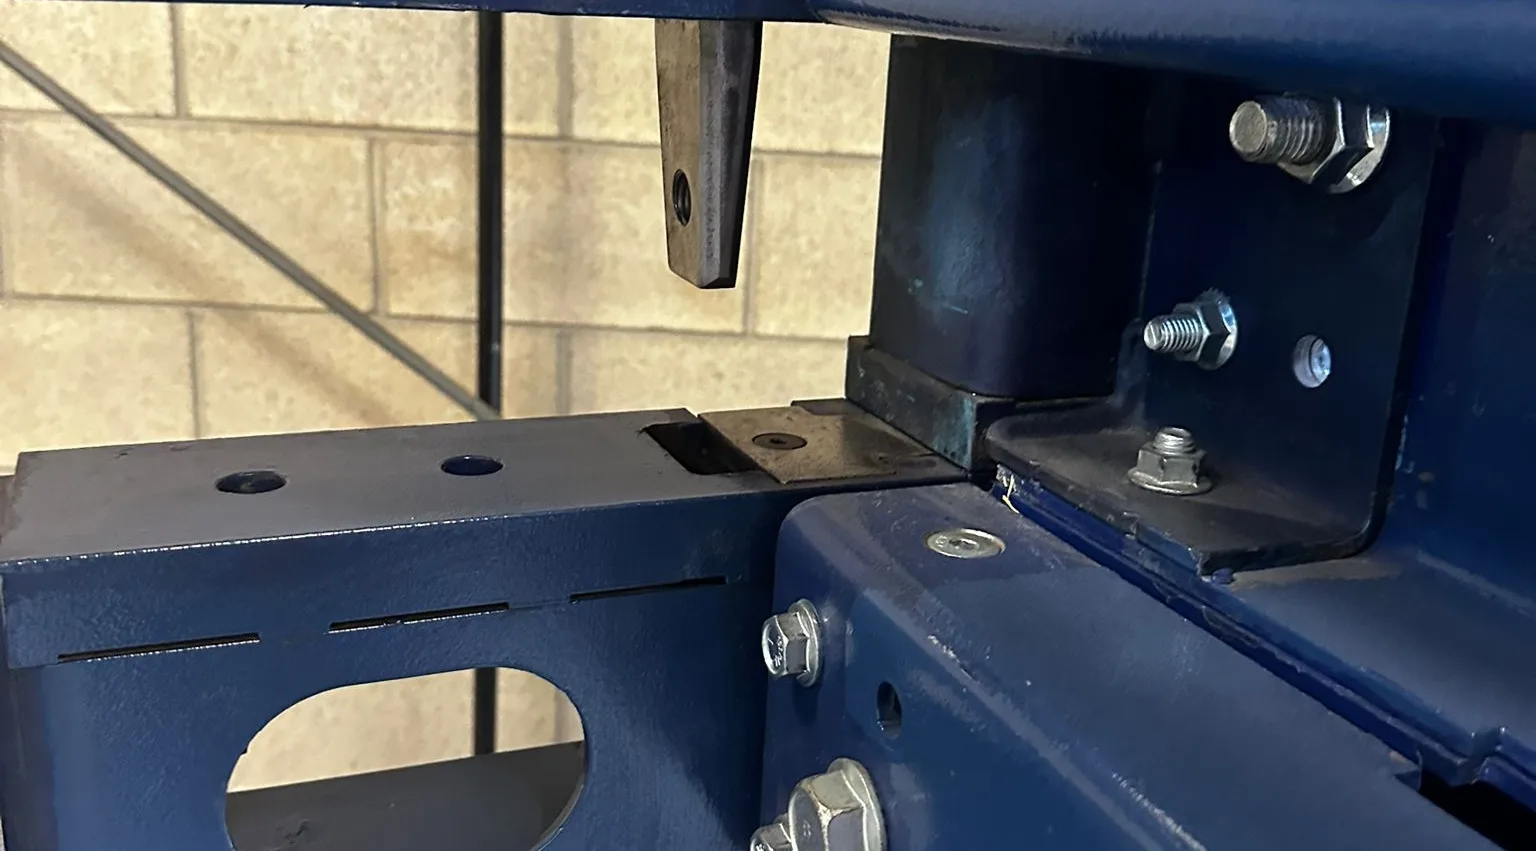
Engineered connections
Bolted and fabricated connection details allow the structural members to work together as an integrated volumetric frame.
The Starter Clinic
Start with essential care. Build the foundation for expansion.
RESPAND 2 is the clinical starting point: two connected modules that establish patient care, circulation and future connection points.
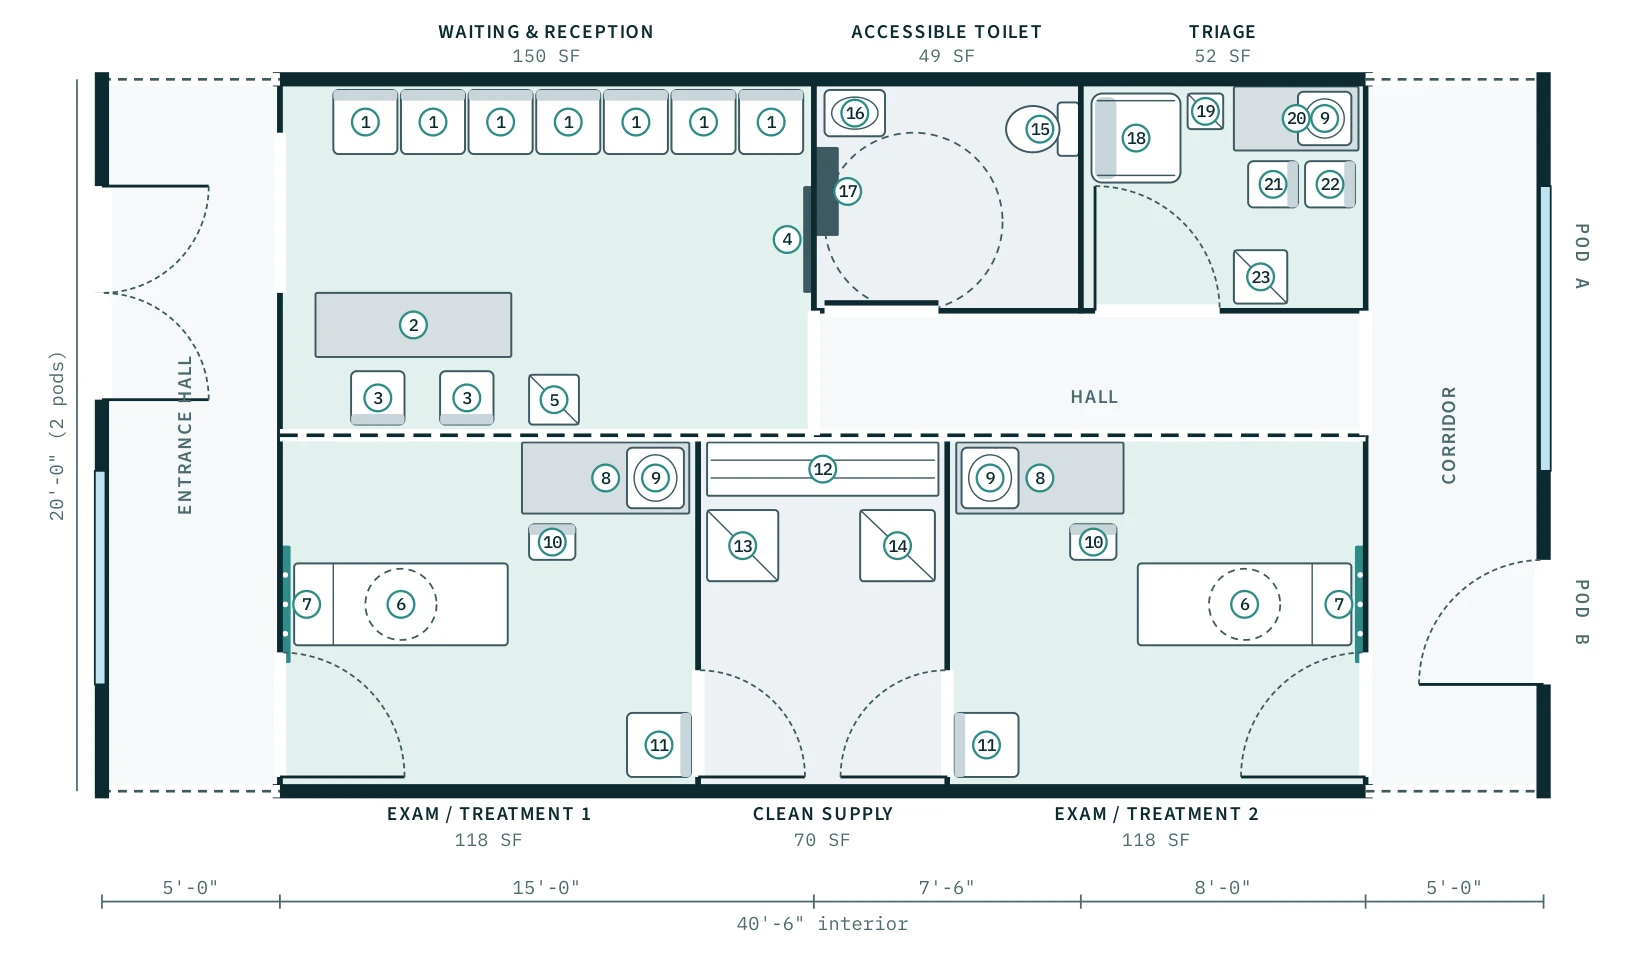
Waiting & Reception
150 SF
Exam / Treatment 1
118 SF
Exam / Treatment 2
118 SF
Clean Supply
70 SF
Triage
52 SF
Accessible Toilet
49 SF
The Starter Clinic combines patient arrival and triage with two exam and treatment rooms and clean supply. The floor plan establishes the circulation and connection points for future clinical modules.
Full plan & equipmentClinical resilience
Keep clinical capability available when infrastructure is unreliable.
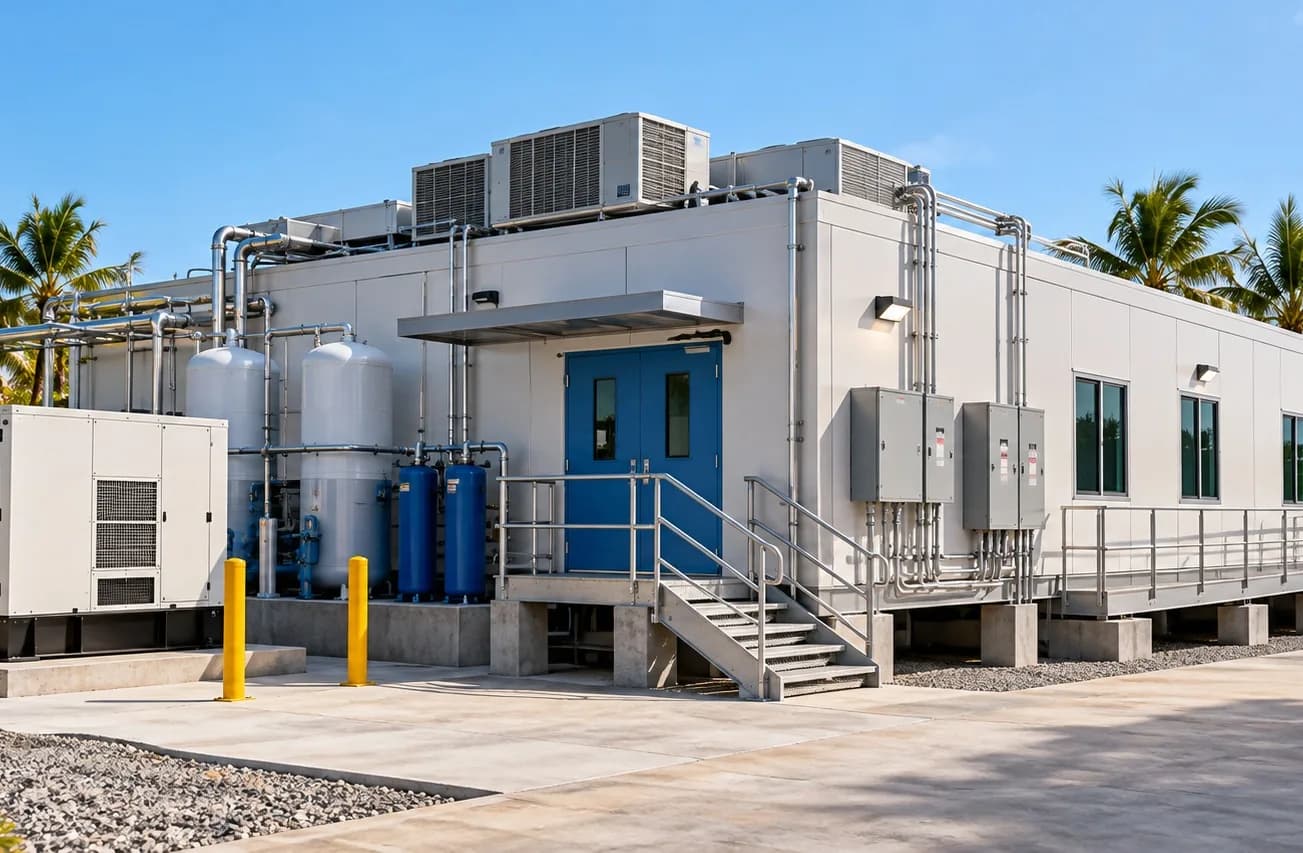
High-wind configurations, coastal corrosion resistance, elevated foundations where required, stored water, backup power and oxygen options can be selected around the deployment site.
Power
Standby generation, battery storage and solar controls with automatic transfer.
Water
Water storage, filtration, UV treatment and pressure pumps configured to project needs.
Medical oxygen
On-site PSA oxygen generation, manifolds, alarms, reserve cylinders and filling capability.
High wind
Structure engineered for a 150 mph design wind speed with coastal corrosion resistance.
Factory-built quality
Build resilience and clinical readiness before the module ships.
Controlled production shifts substantial work away from the destination and into a repeatable manufacturing environment.
Factory-built quality
- Built indoors, protected from weather
- Structure, finishes and systems completed before shipment
- Inspection and specified systems testing before shipment
- Site work can progress in parallel
Modern clinical spaces
- Rooms equipped to the clinical program
- Medical gas headwalls where required
- Hand-wash sinks in clinical rooms
- Seamless, cleanable healthcare finishes
Appendix B
Platform summary
| Platform | METALOQ volumetric steel pods, factory built and fitted out |
|---|---|
| Pod interior | 10'-0" × 40'-6" clear, approximately 410 sq ft |
| Structure | Structural steel frame with light-gauge steel walls and flat roof |
| Sheathing | Mineral-based (MgO) panels: non-combustible, rot and mold resistant |
| Roof | Flat roof system with parapet; rooftop solar and HVAC equipment where specified |
| Design wind speed | 150 mph |
| Medical gases | Oxygen, medical air and vacuum installed and tested at the factory |
| Connection | Pods join along their long sides; 5' corridors at each end form continuous corridors across the clinic |
| Openings | Exterior doors and windows on the 10' end walls |
| Free-standing pods | Power & Water, Medical Oxygen, Staff Quarters |
| Standards | Final design confirmed against the building code and health-facility requirements of each jurisdiction |