Specialty & CommunityRP-MCHLicensed service
Maternal & Child Health
Prenatal, birth and newborn care in one pod.
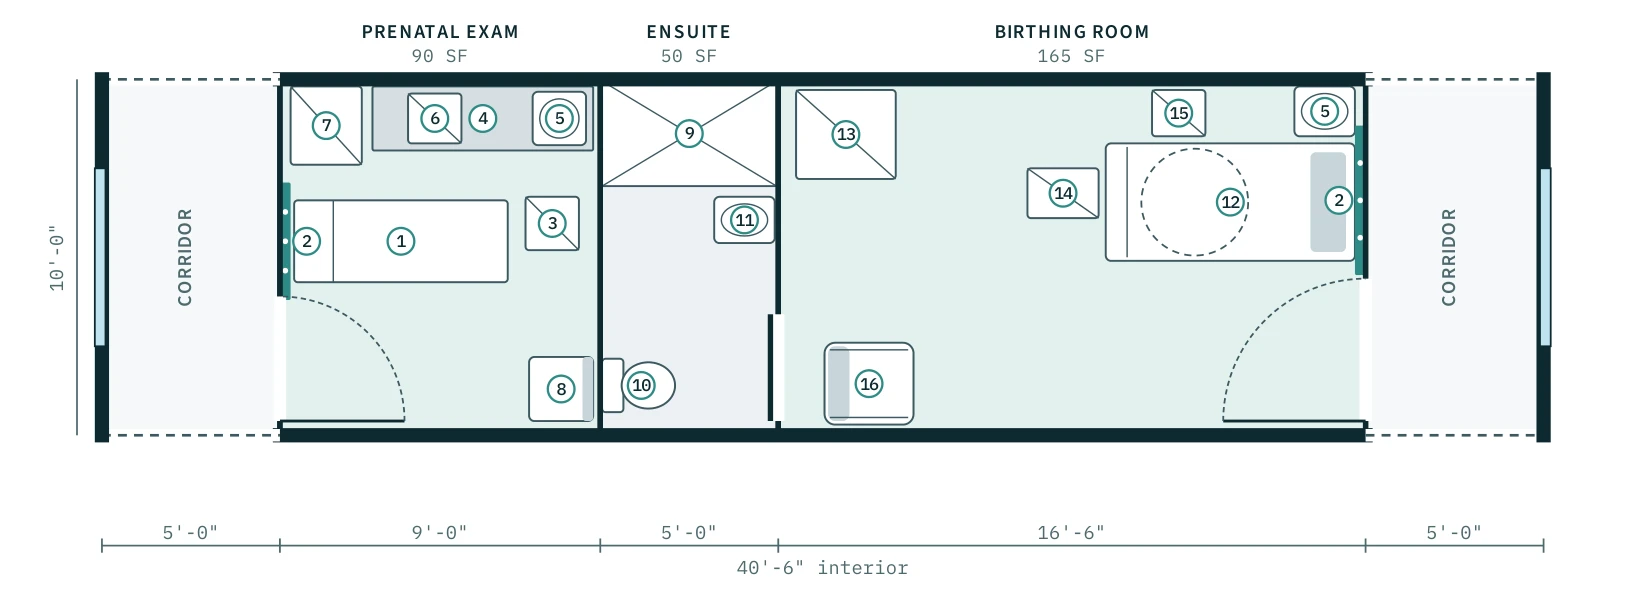
Drawn on the 10'-0" × 40'-6" interior · ~410 sq ft · dashed walls mark where the next pod connects
What it adds
- Prenatal and postnatal exam room with vaccine refrigerator
- Low-risk birthing room with infant warmer and fetal monitor
- Ensuite with roll-in shower
Building systems
- Medical O₂
- Suction
- Infant warmer circuit
Rooms
| Prenatal Exam | 90 SF |
| Ensuite | 50 SF |
| Birthing Room | 165 SF |
Furniture & equipment
- • Exam table
- • Medical gas headwall (O₂, suction)
- • Fetal doppler cart
- • Infant scale
- • Vaccine refrigerator
- • Birthing bed
- • Infant warmer with resuscitation
- • Delivery instrument trolley
- • Fetal monitor
- • Support-person recliner
Add Maternal & Child Health to your clinic
Configure in 3D and reserve your engineering and production slot.