Resilience & SupportRP-PWFree-standing
Power & Water
Keeps the clinic running when the grid is down. Free-standing, placed beside the clinic.
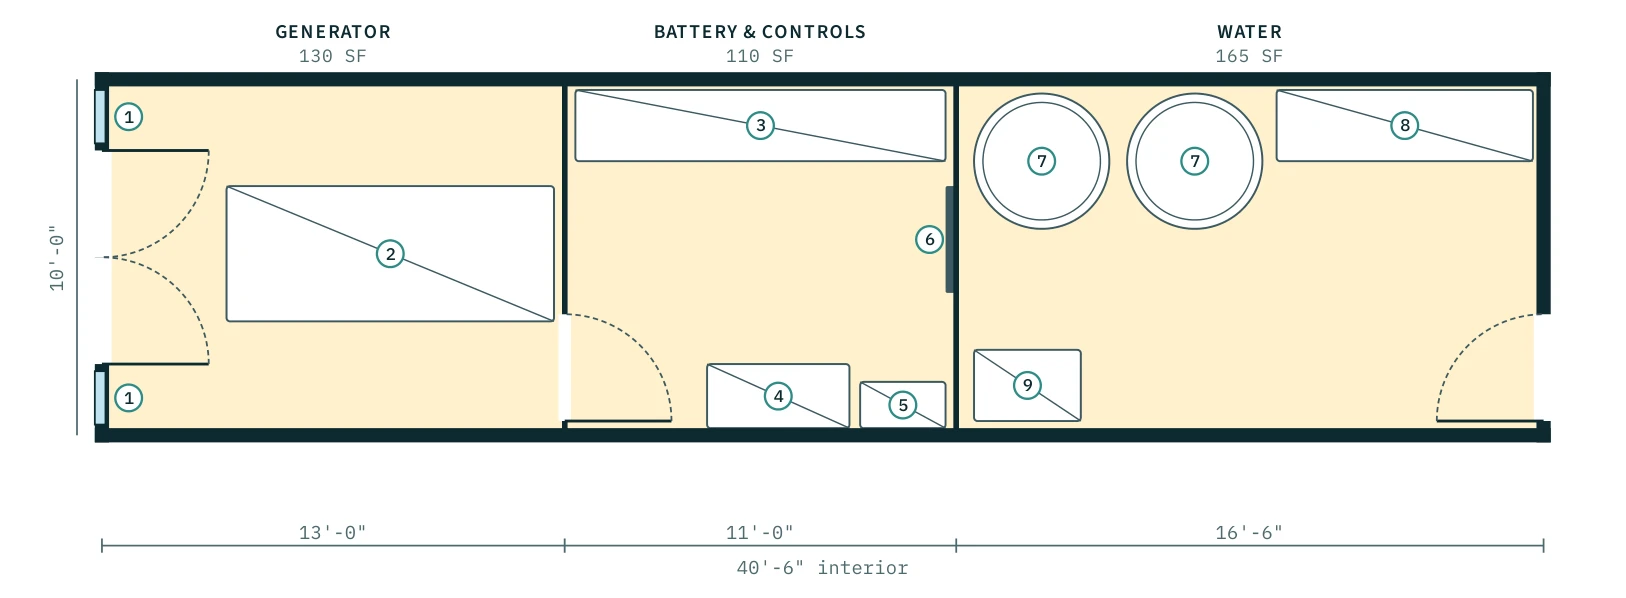
Drawn on the 10'-0" × 40'-6" interior · ~410 sq ft · placed beside the clinic
What it adds
- Standby generator room with intake louvers
- Battery storage, inverter and solar controls (solar array on the roof)
- Water storage, filtration, UV treatment and pressure pumps
Building systems
- Automatic transfer
- Fuel storage
- Rooftop solar
Rooms
| Generator | 130 SF |
| Battery & Controls | 110 SF |
| Water | 165 SF |
Furniture & equipment
- • Standby diesel generator with belly fuel tank
- • Battery storage cabinets
- • Inverter / charger
- • Solar charge controller
- • Automatic transfer switch and main panel
- • Water storage tank
- • Filtration and UV treatment
- • Pressure pump set
Add Power & Water to your clinic
Configure in 3D and reserve your engineering and production slot.