FoundationRS-2
Starter Clinic
The first two pods of every clinic, open for patients the day they are connected.
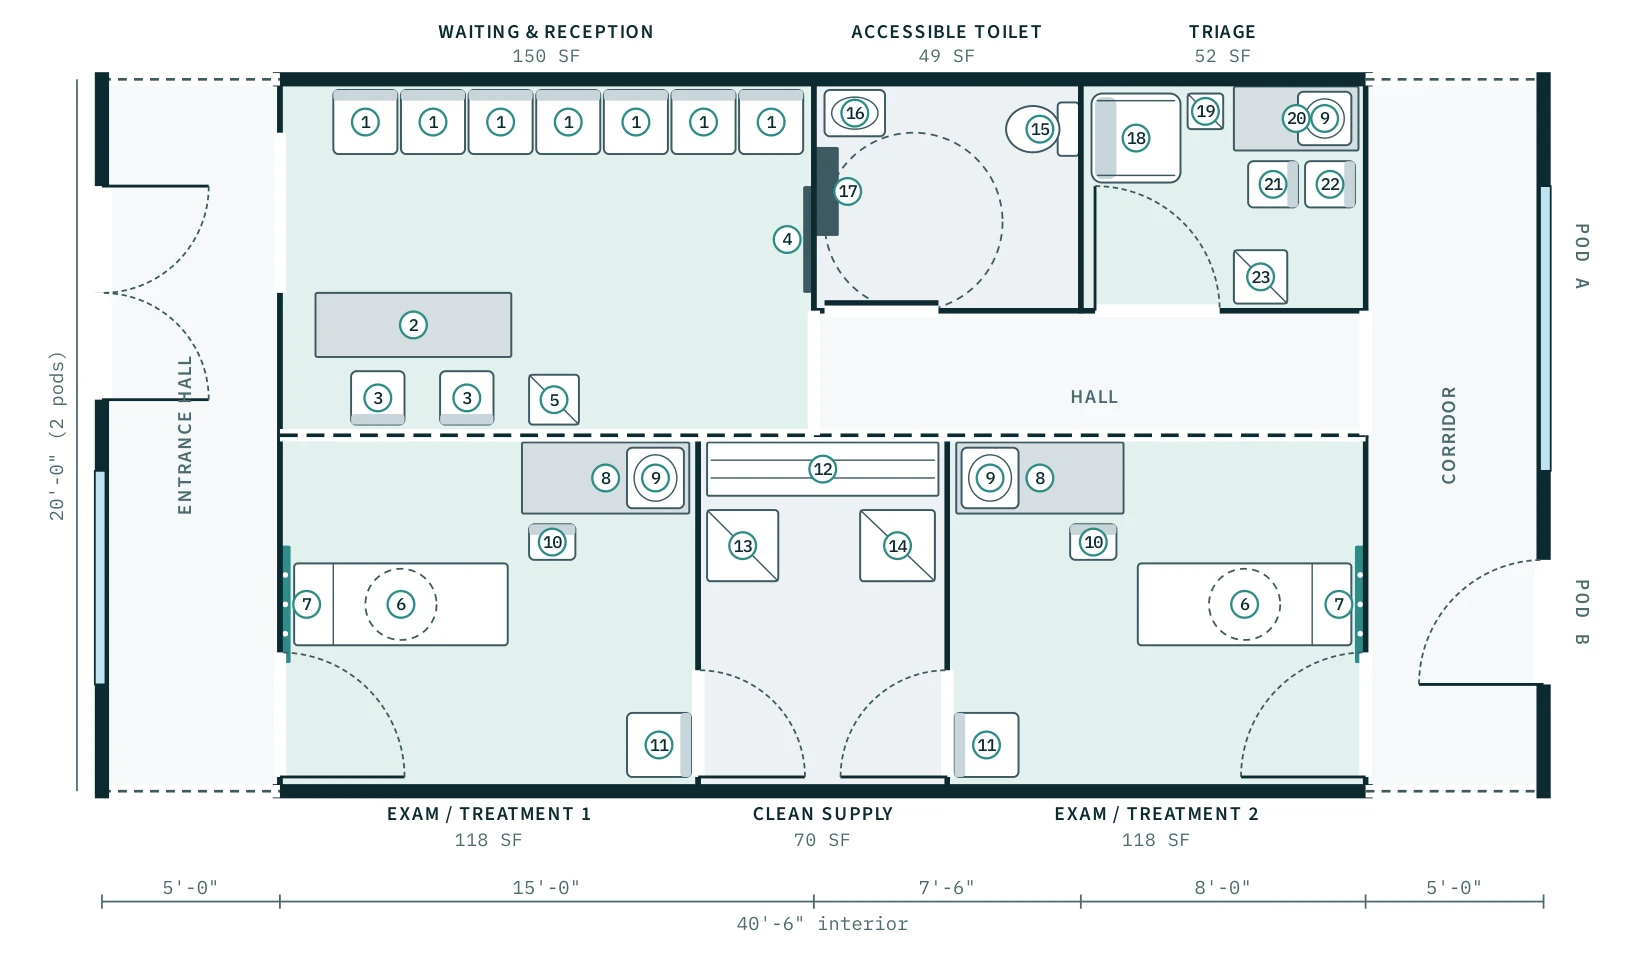
Drawn on the 10'-0" × 40'-6" interior (2 pods) · ~820 sq ft · dashed walls mark where the next pod connects
What it adds
- Pod A: entrance, waiting and reception, accessible toilet, triage, and an internal hall linking both corridors
- Pod B: two exam and treatment rooms sharing a clean supply room
- Entrance hall and rear corridor that every future pod connects to
Building systems
- Medical O₂
- Suction
- Nurse call
Rooms
| Waiting & Reception | 150 SF |
| Exam / Treatment 1 | 118 SF |
| Exam / Treatment 2 | 118 SF |
| Clean Supply | 70 SF |
| Triage | 52 SF |
| Accessible Toilet | 49 SF |
Furniture & equipment
- • Waiting chairs
- • Reception counter with computer
- • Health-education screen
- • Drinking-water dispenser
- • Exam / treatment tables
- • Medical gas headwalls (O₂, suction)
- • Casework with computer
- • Hand-wash sinks
- • Medication refrigerator
- • Water closet with grab bars
- • Fold-down baby-change table
- • Triage recliner and vital-signs monitor
- • Scale with height rod
Start with the Starter Clinic
Configure in 3D and reserve your engineering and production slot.