Core CareRP-UC
Urgent Care
Stabilizes emergencies on site before transfer.
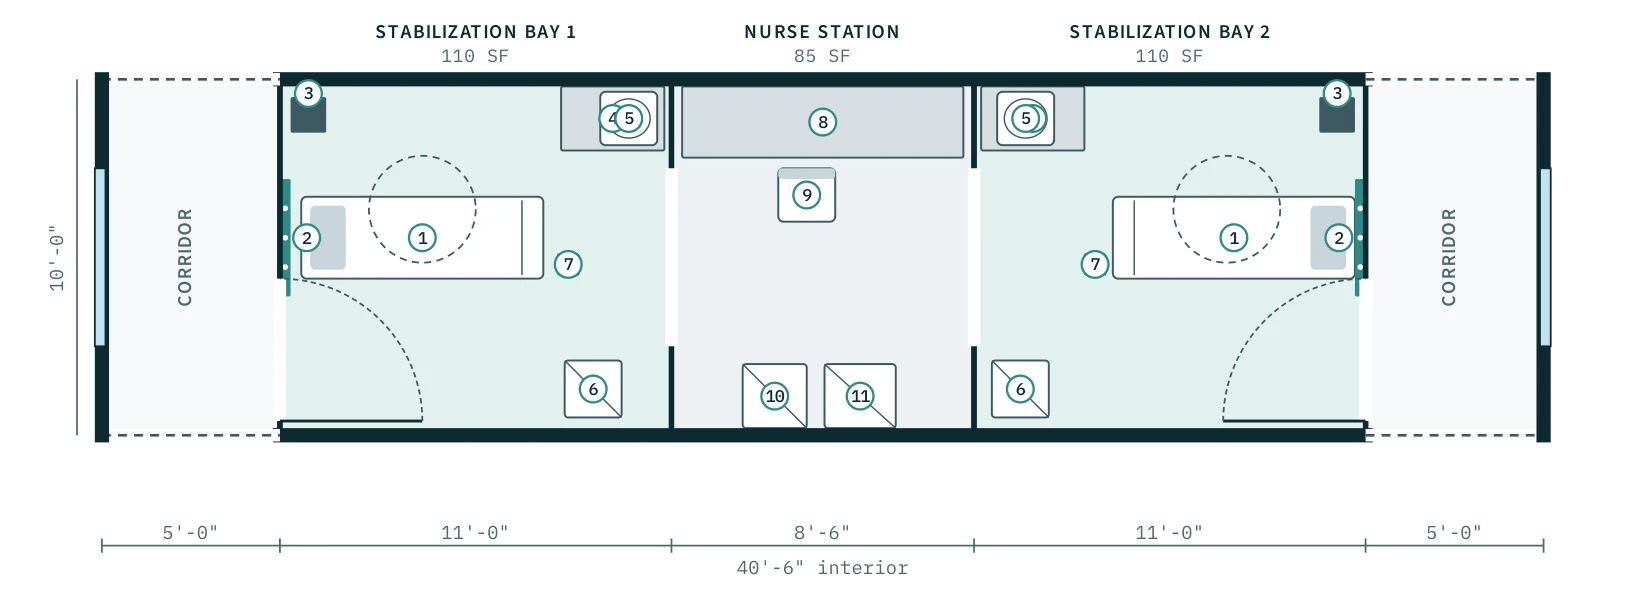
Drawn on the 10'-0" × 40'-6" interior · ~410 sq ft · dashed walls mark where the next pod connects
What it adds
- 2 stabilization bays with stretcher, monitor and ventilator
- Open nurse station with direct view of both bays
- Crash cart and defibrillator between the bays
Building systems
- Medical O₂
- Medical air
- Suction
- Emergency power
Rooms
| Stabilization Bay 1 | 110 SF |
| Nurse Station | 85 SF |
| Stabilization Bay 2 | 110 SF |
Furniture & equipment
- • Stretcher
- • Medical gas headwall (O₂, air, suction)
- • Patient monitor
- • Casework
- • Hand-wash sink
- • Transport ventilator
- • IV pole
- • Nurse counter with computers
- • Medication refrigerator
- • Crash cart with defibrillator
Add Urgent Care to your clinic
Configure in 3D and reserve your engineering and production slot.