Specialty & CommunityRP-DEN
Dental
Dental care is scarce in most remote communities.
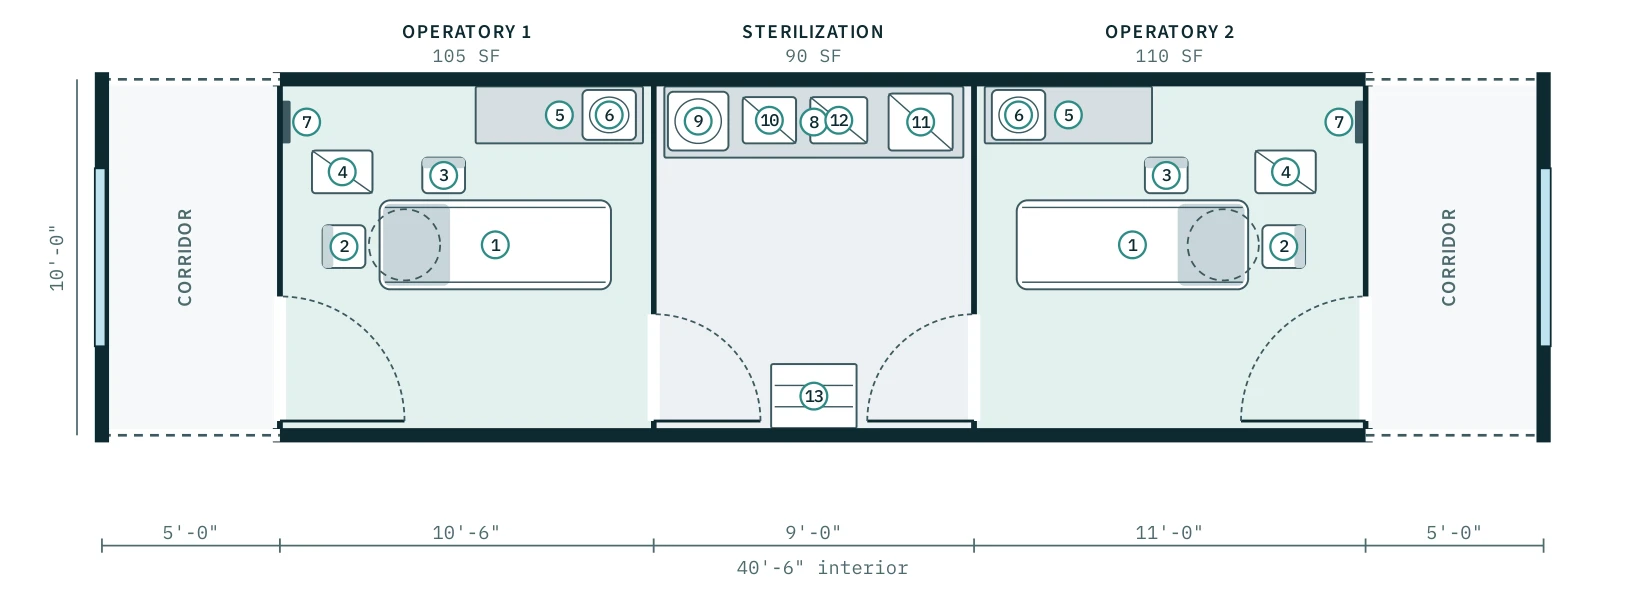
Drawn on the 10'-0" × 40'-6" interior · ~410 sq ft · dashed walls mark where the next pod connects
What it adds
- 2 dental operatories with chair, delivery unit and intraoral X-ray
- Central sterilization room with wash, ultrasonic, autoclave and sealer
- Dental air compressor and suction in an outdoor enclosure
Building systems
- Dental air
- Dental vacuum
- Nitrous-ready
Rooms
| Operatory 1 | 105 SF |
| Sterilization | 90 SF |
| Operatory 2 | 110 SF |
Furniture & equipment
- • Dental chairs
- • Delivery units
- • Intraoral X-ray (wall arm)
- • Sterilization counter
- • Instrument wash sink
- • Ultrasonic cleaner
- • Autoclave
- • Pouch sealer
- • Instrument storage cabinet
Add Dental to your clinic
Configure in 3D and reserve your engineering and production slot.