Specialty & CommunityRP-MP
Minor Procedures
Wound care, biopsies and minor surgery without transfer.
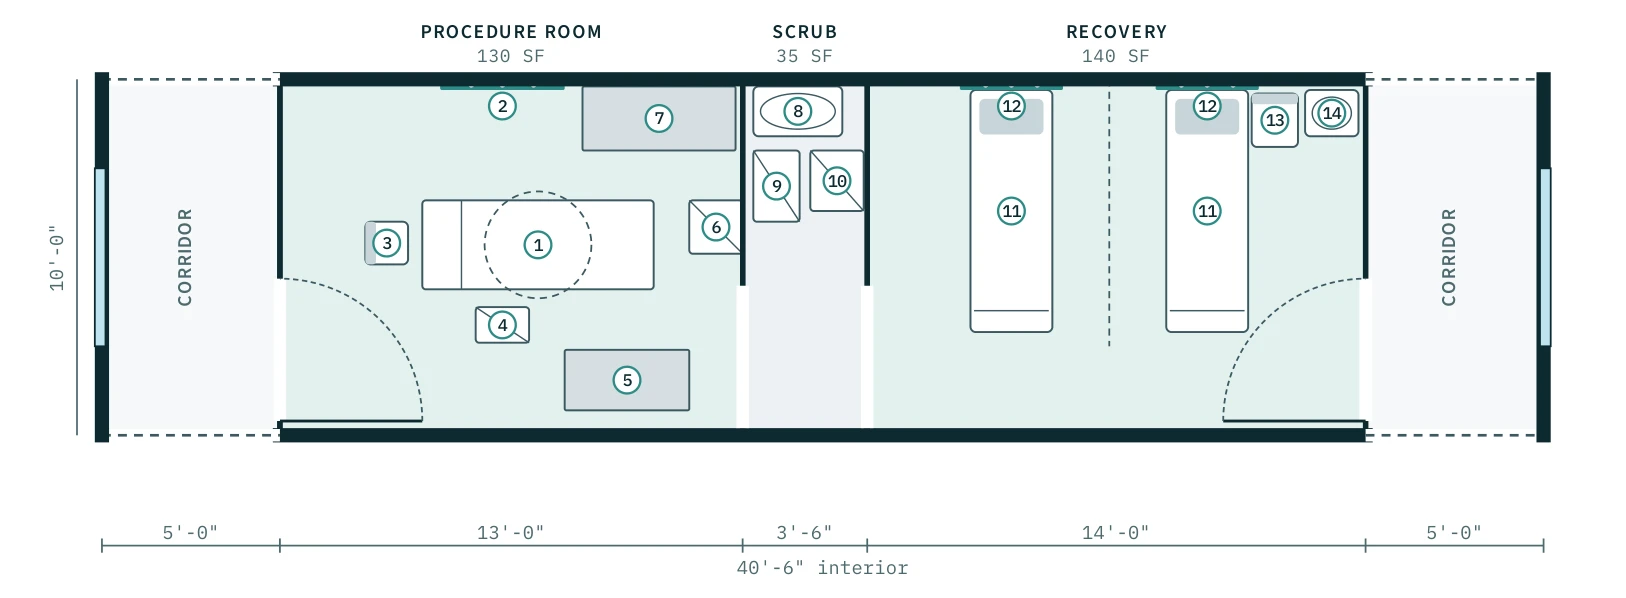
Drawn on the 10'-0" × 40'-6" interior · ~410 sq ft · dashed walls mark where the next pod connects
What it adds
- Procedure room with procedure table, surgical light and electrosurgical unit
- Scrub alcove with warmer and sterile supply
- 2-bay recovery with monitored headwalls
Building systems
- Medical O₂
- Suction
- Procedure lighting
Rooms
| Procedure Room | 130 SF |
| Scrub | 35 SF |
| Recovery | 140 SF |
Furniture & equipment
- • Procedure table
- • Medical gas headwalls
- • Mayo stand and back table
- • Electrosurgical unit
- • Scrub sink
- • Blanket and fluid warmer
- • Sterile supply cart
- • Recovery stretchers
Add Minor Procedures to your clinic
Configure in 3D and reserve your engineering and production slot.