DiagnosticsRP-LAB
Laboratory
Same-day results without shipping samples off-island.
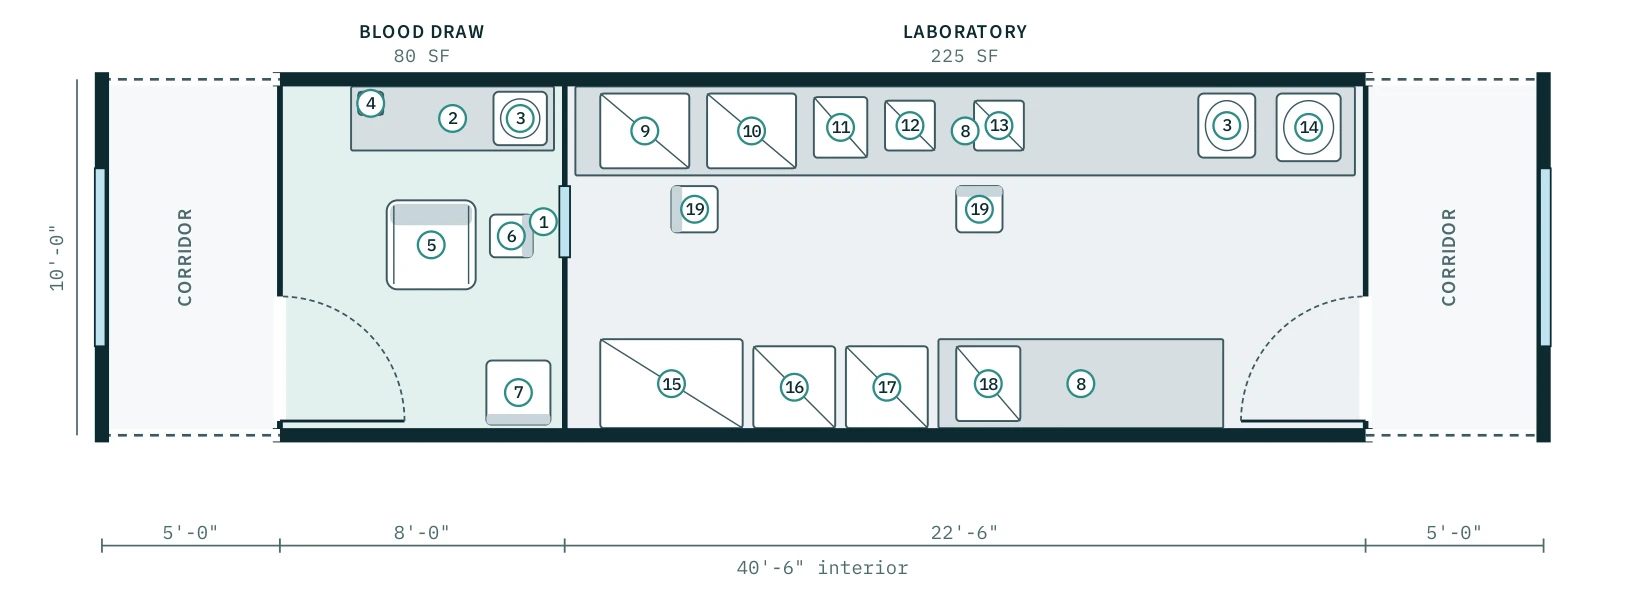
Drawn on the 10'-0" × 40'-6" interior · ~410 sq ft · dashed walls mark where the next pod connects
What it adds
- Blood-draw room with phlebotomy chair
- Specimen pass-through window into the lab
- Analyzer benches, biosafety cabinet, reagent and blood-bank refrigeration
Building systems
- Lab sinks
- Dedicated circuits
- Emergency power
Rooms
| Blood Draw | 80 SF |
| Laboratory | 225 SF |
Furniture & equipment
- • Specimen pass-through window
- • Phlebotomy chair
- • Laboratory benches
- • Hematology analyzer
- • Chemistry analyzer
- • Electrolyte / blood-gas analyzer
- • Centrifuge
- • Microscope
- • Lab sink with eyewash
- • Biosafety cabinet
- • Reagent and blood-bank refrigerators
- • Incubator
Add Laboratory to your clinic
Configure in 3D and reserve your engineering and production slot.