Core CareRP-OW
Observation Ward
Overnight observation and short stays close to home.
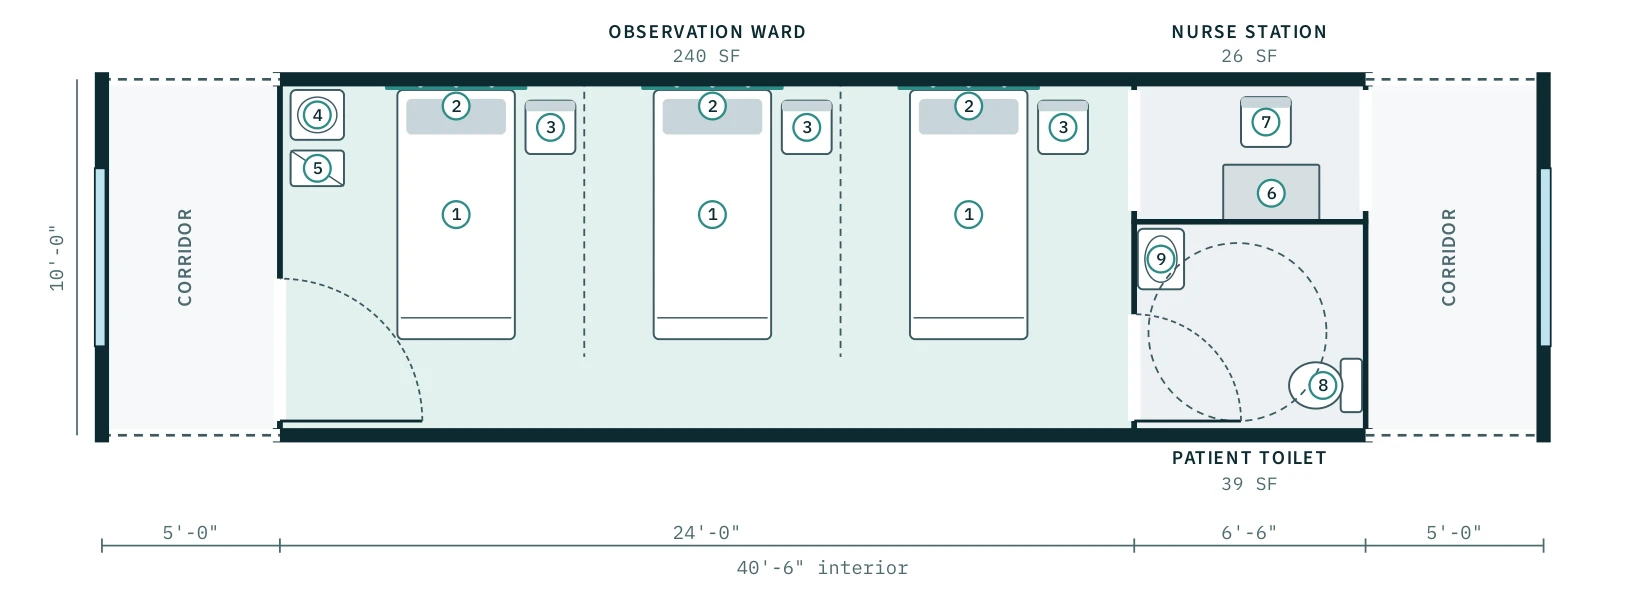
Drawn on the 10'-0" × 40'-6" interior · ~410 sq ft · dashed walls mark where the next pod connects
What it adds
- 3-bed ward with headwall, curtain and chair at each bed
- Nurse station open to the ward
- Accessible patient toilet off the ward
Building systems
- Medical O₂
- Suction
- Nurse call
Rooms
| Observation Ward | 240 SF |
| Patient Toilet | 39 SF |
| Nurse Station | 26 SF |
Furniture & equipment
- • Patient beds
- • Medical gas headwalls (O₂, suction)
- • Bedside chairs
- • Hand-wash sink
- • Portable patient monitor
- • Nurse counter with computer
- • Water closet with grab bars
- • Accessible lavatory
Add Observation Ward to your clinic
Configure in 3D and reserve your engineering and production slot.