Appendix A · Clinical capability guide
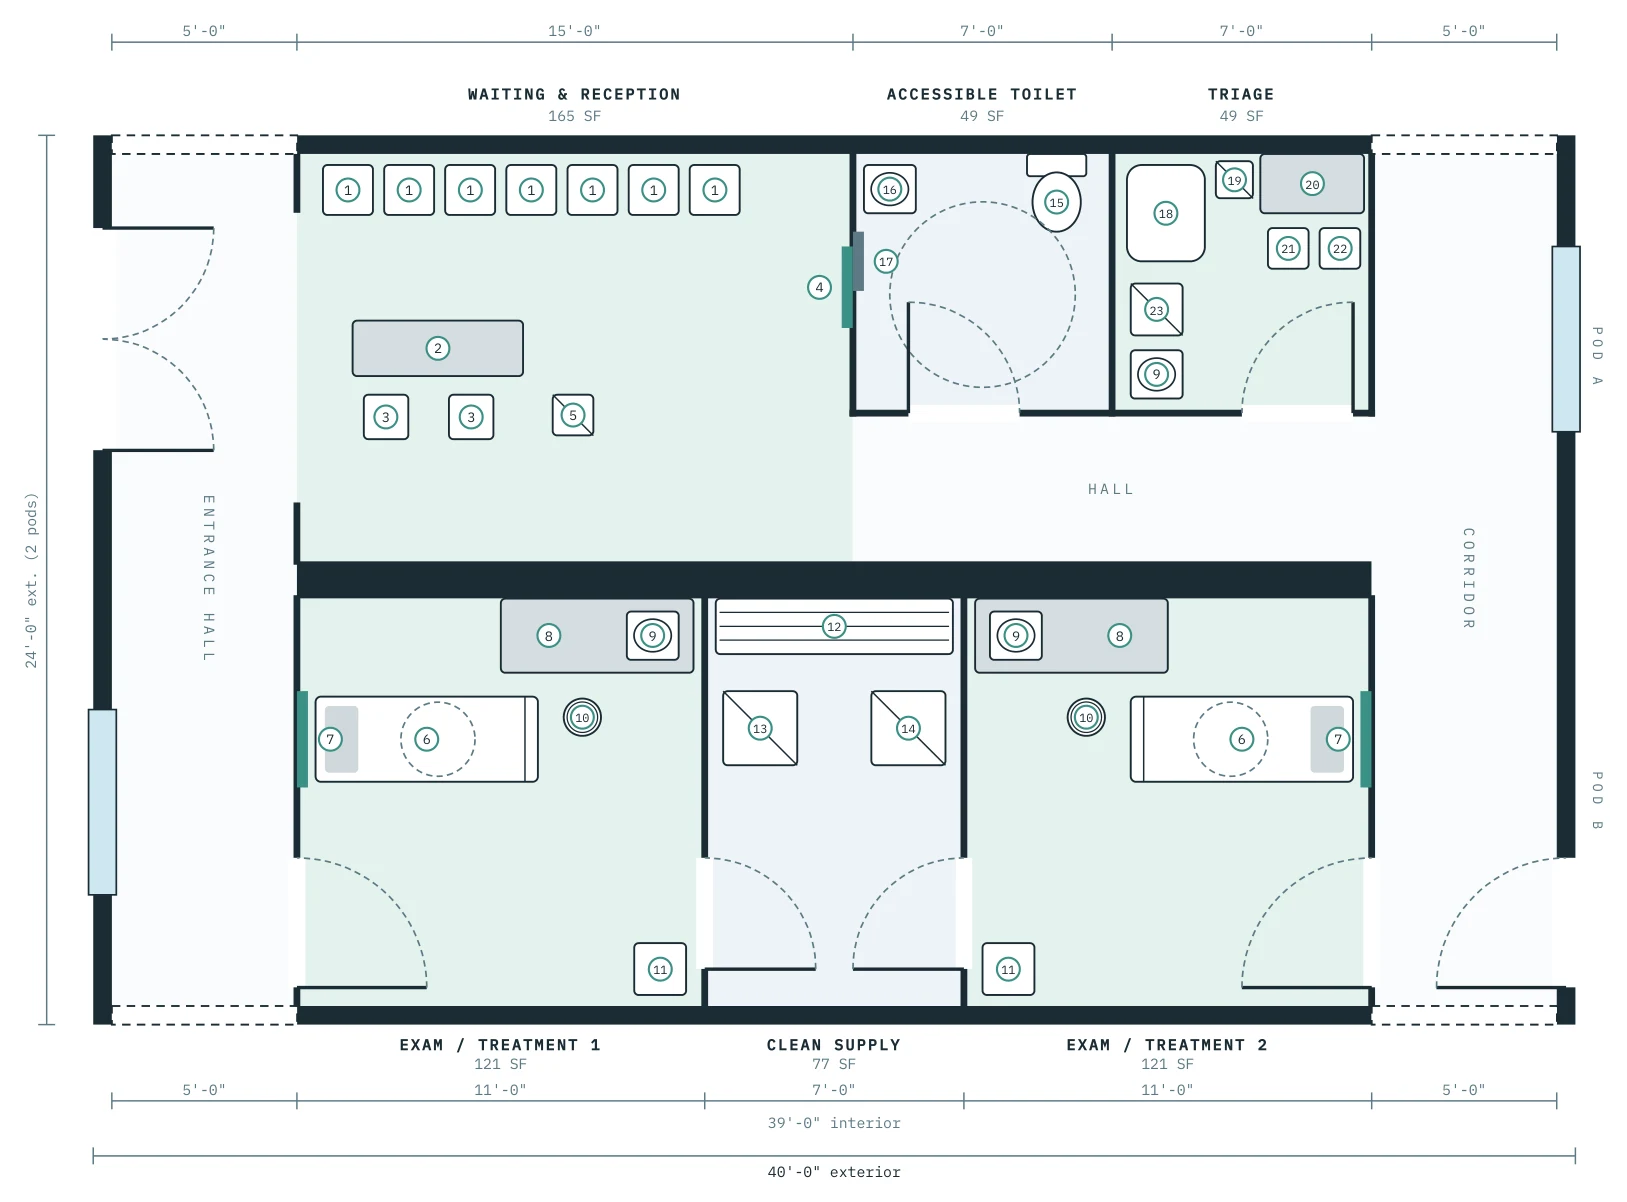
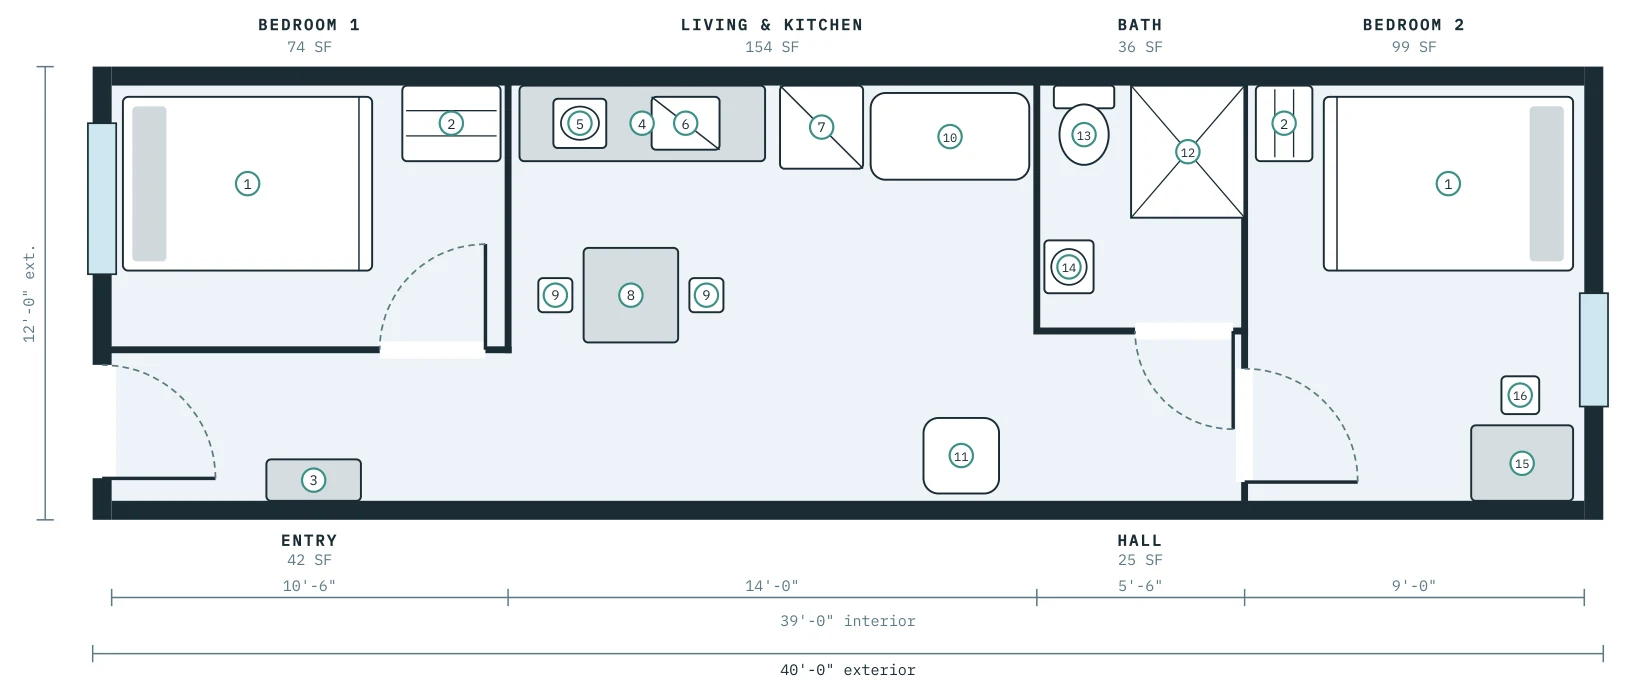
Treatment pod floor plans.
The RESPAND Starter Clinic is the foundation of the platform. Each treatment pod connects to the Starter Clinic at its end corridors, so the facility expands without replacing the original clinic.
Foundation
The Starter Clinic every RESPAND facility grows from.
Core Care
Primary, urgent, isolation and short-stay capacity.
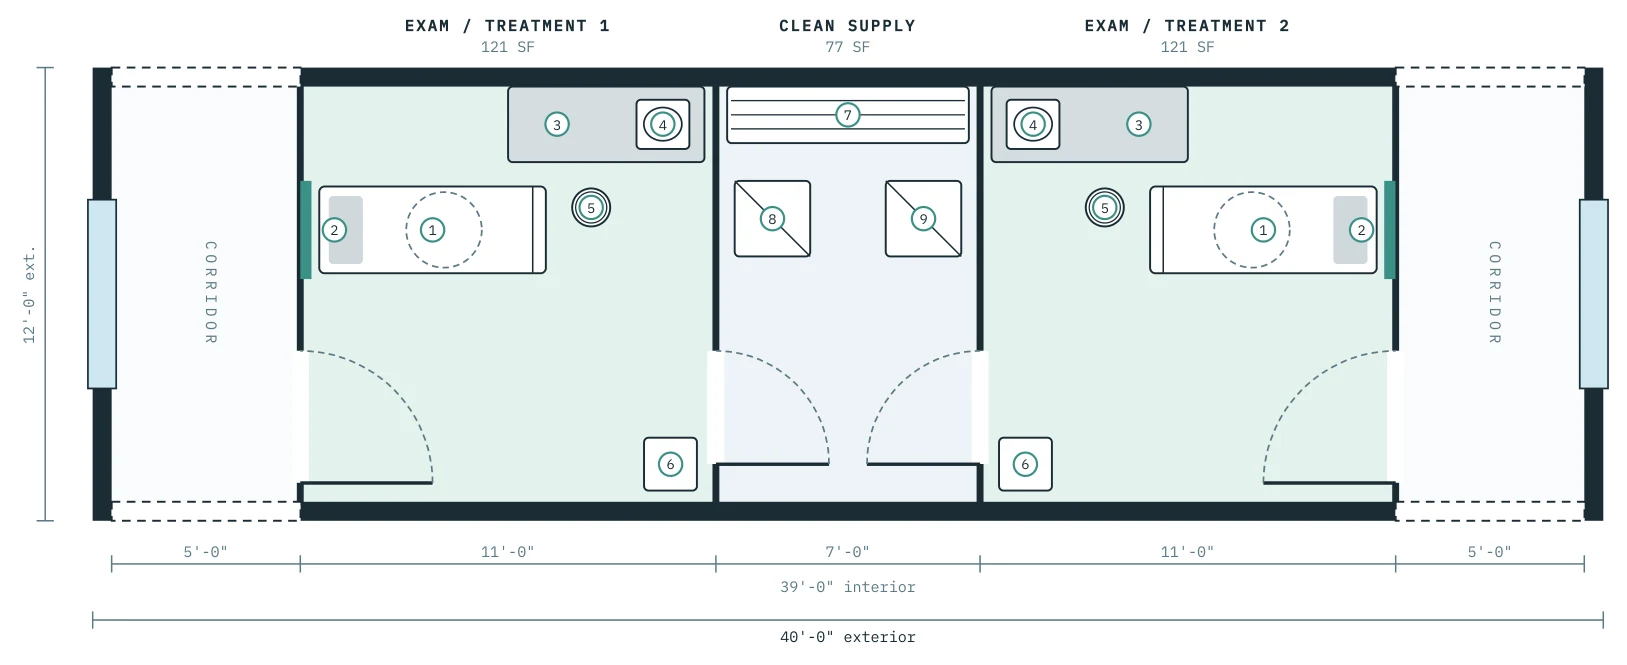
Exam & Treatment
Adds primary-care capacity as patient numbers grow.
- Medical O₂
- Suction
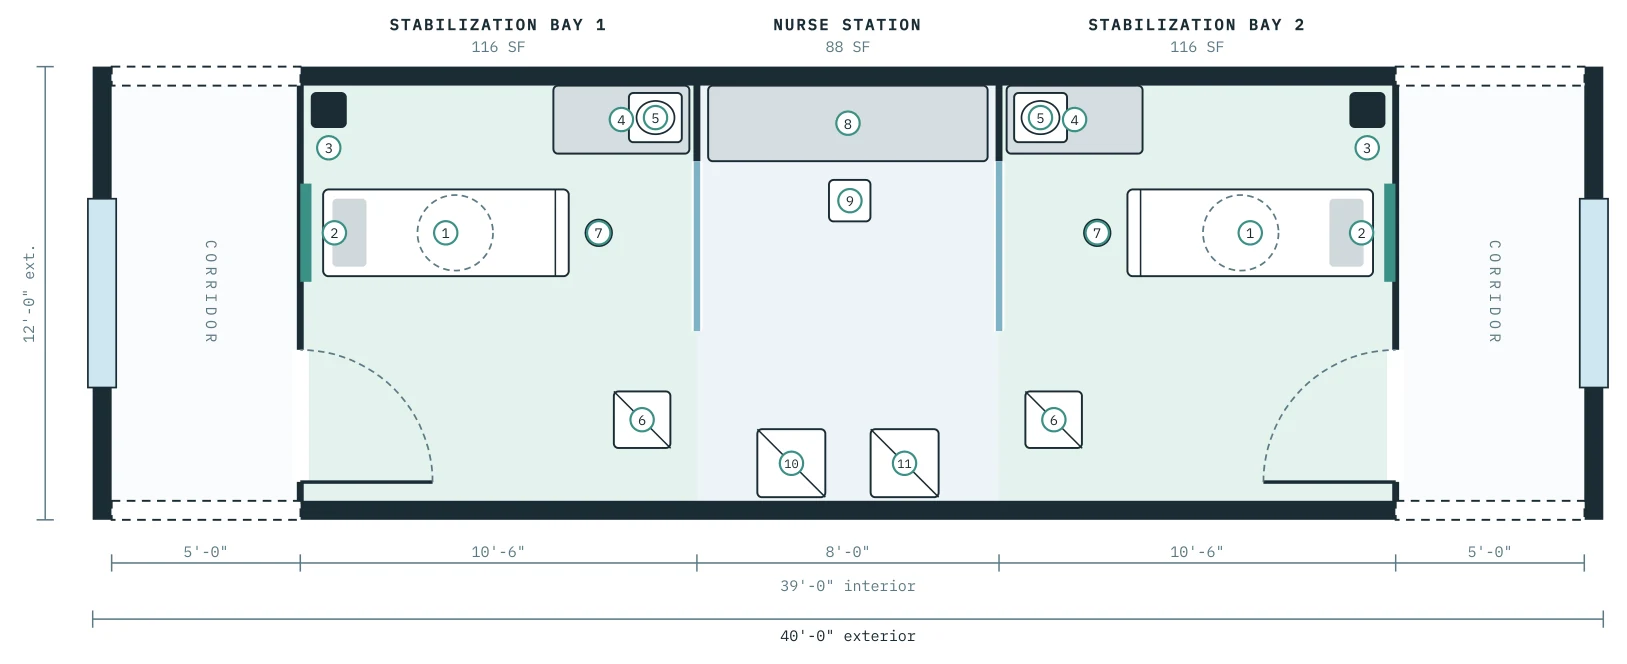
Urgent Care
Stabilizes emergencies on site before transfer.
- Medical O₂
- Medical air
- Suction
- Emergency power
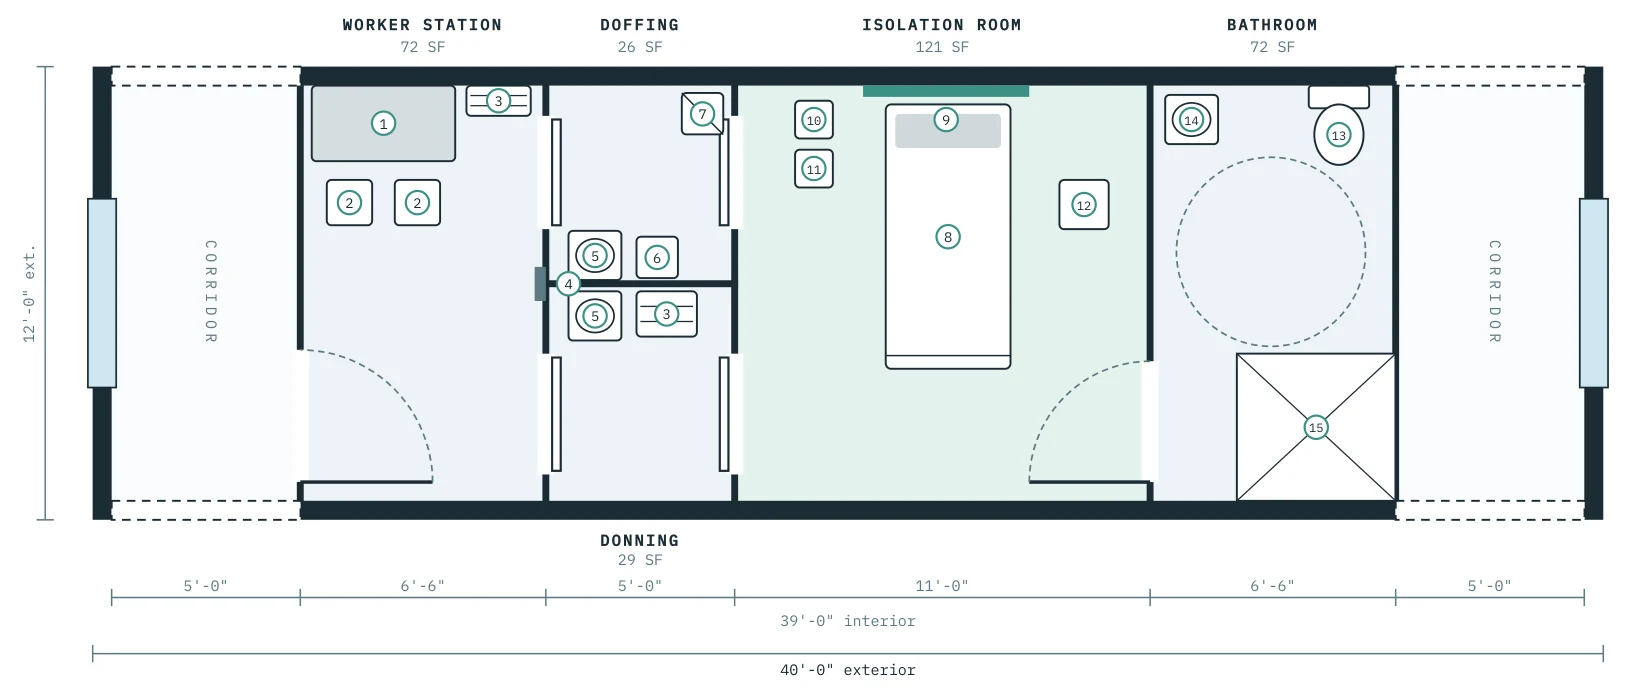
Isolation
Infectious disease care and outbreak response, one negative-pressure bed per pod.
- Negative pressure
- Medical O₂
- Medical air
- Suction
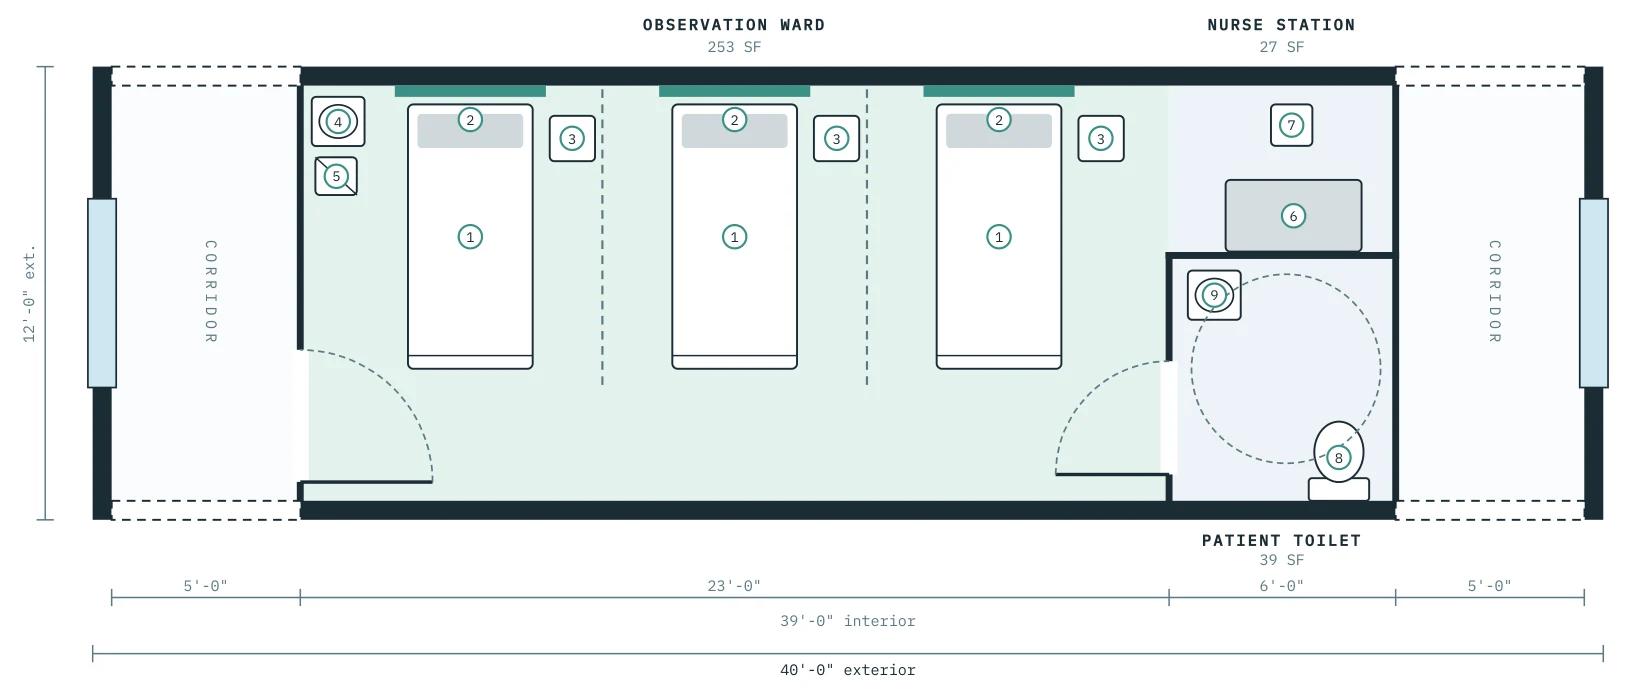
Observation Ward
Overnight observation and short stays close to home.
- Medical O₂
- Suction
- Nurse call
Diagnostics
Same-day testing, imaging and specialist access.
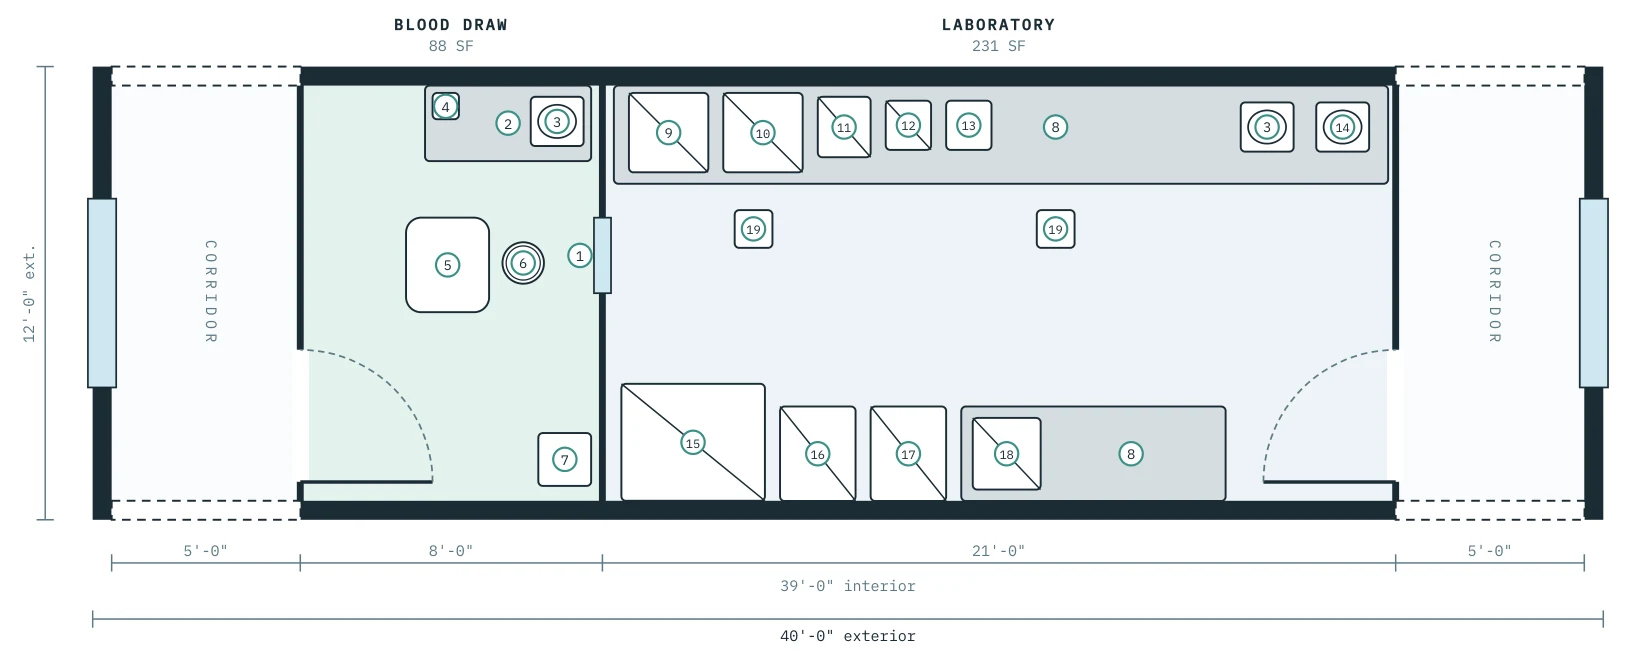
Laboratory
Same-day results without shipping samples off-island.
- Lab sinks
- Dedicated circuits
- Emergency power
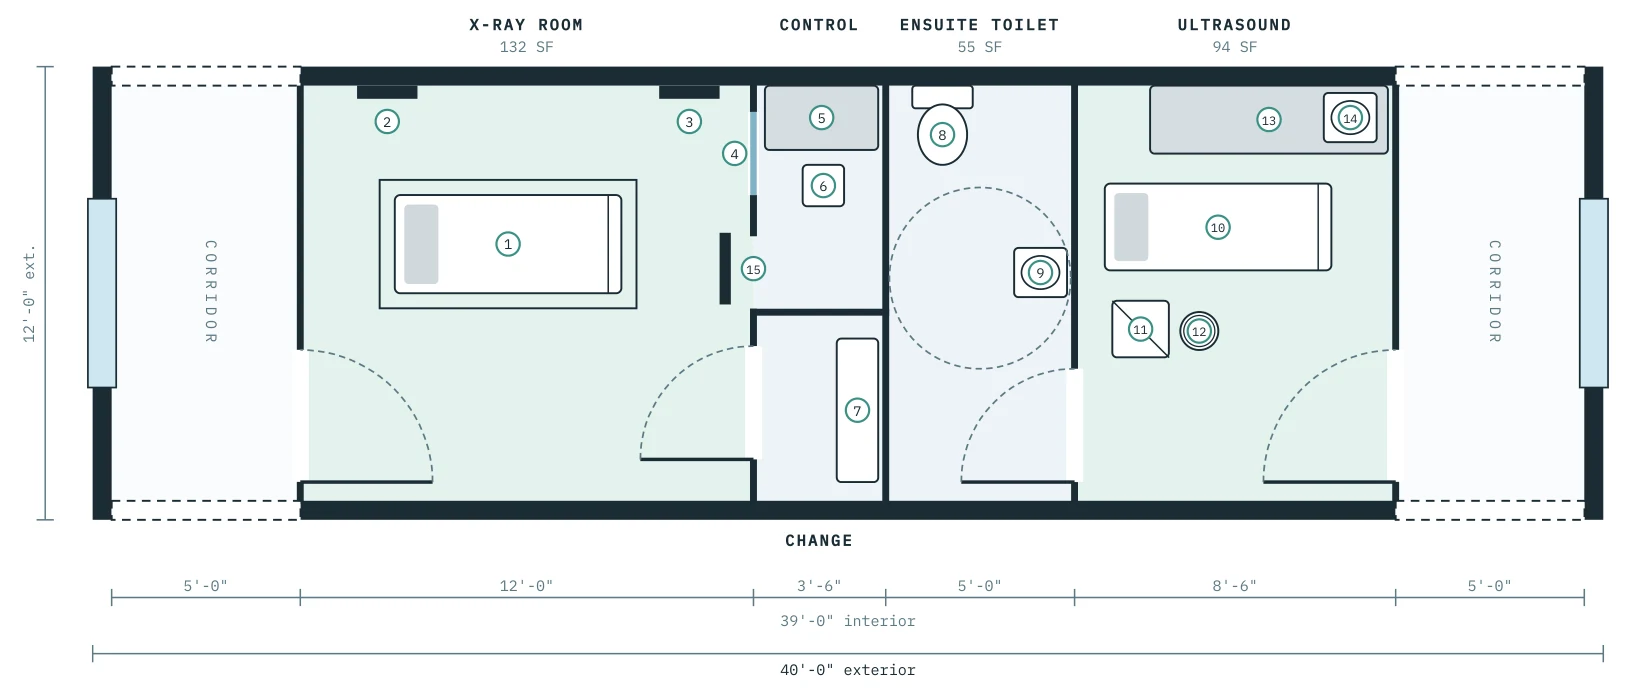
Imaging
Fractures, chest films and prenatal scans on site.
- Radiation shielding
- Dedicated power
- Emergency power
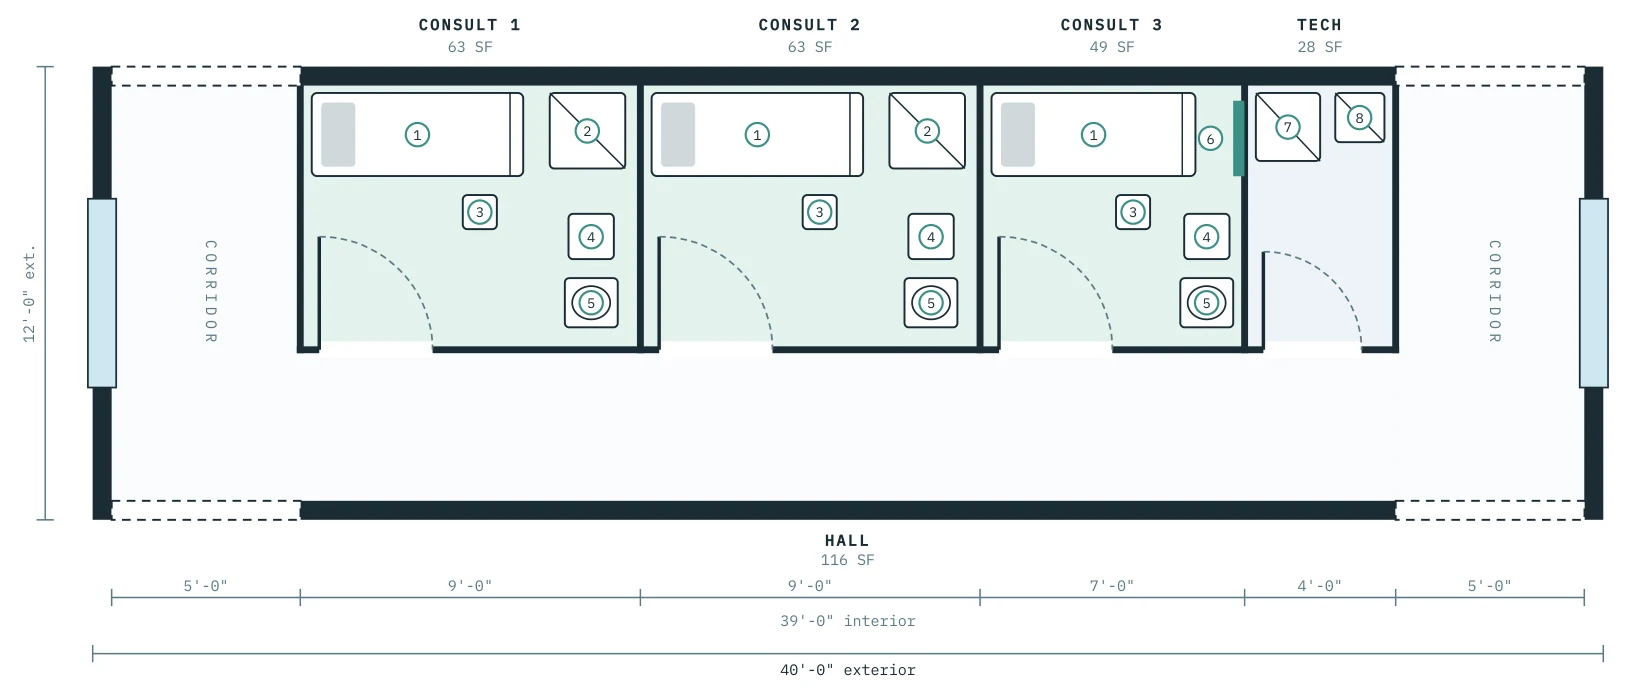
Telehealth
Specialist consultations without leaving the island.
- Satellite / fiber link
- Emergency power
Advanced Imaging
Port Health diagnostics with United Imaging equipment.
Imaging CT
40-row CT for Port Health diagnostics, in one pod.
Fit check: 1 pod · ~430 SF · Point load: CT gantry, 1,800–3,500 kg · Power: Dedicated supply; HVAC heat load · Shielding: Lead, calculated by a physicist
Preliminary. Confirm with vendor site-planning guide.
- Radiation shielding
- Dedicated power
- HVAC heat load
- Reinforced floor
MRI Suite
1.5T MRI across three joined pods.
Fit check: 3 pods · ~1,290 SF · Point load: Magnet, approx. 4,000–5,000 kg across pods 1 and 2 · Power: Dedicated supply; chiller · Shielding: RF cage; magnetic check of adjacent spaces
Preliminary. Confirm with vendor site-planning guide.
- RF shielding
- Quench vent
- Chiller
- Dedicated power
- Reinforced floor
MRI Compact
1.5T MRI in one free-standing pod, based on mobile MRI trailer layouts.
Optional support pod: patient change area, reception and waiting, washroom
Fit check: 1 pod + 1 optional support pod · ~430 SF (+~430 SF support pod) · Point load: Magnet, approx. 4,000–5,000 kg · Power: Dedicated supply; chiller · Shielding: RF cage; 5-gauss zone outside the pod
Preliminary. Confirm with vendor site-planning guide.
- RF shielding
- Quench vent
- Chiller
- Dedicated power
- Reinforced floor
Specialty & Community
Specialty treatment, medication access and community health.
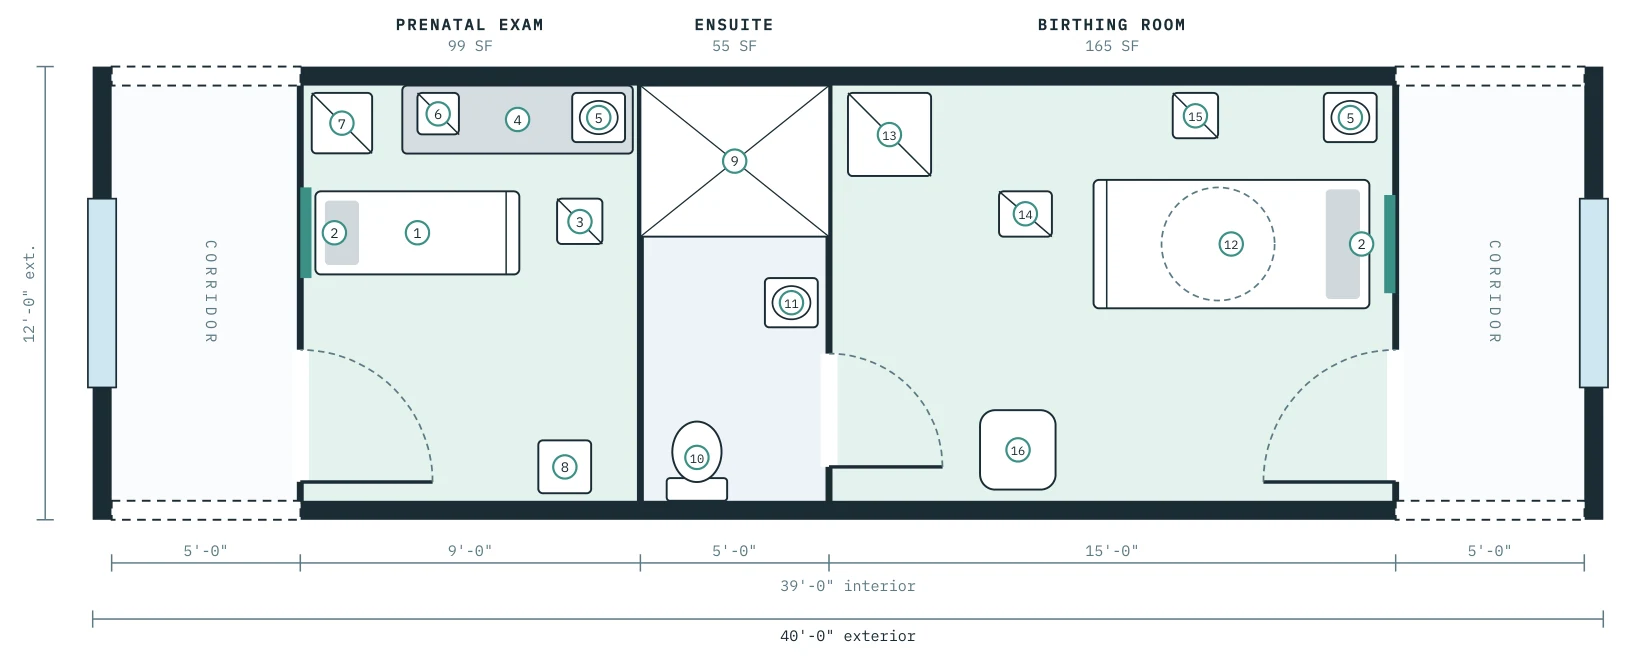
Maternal & Child Health
Prenatal, birth and newborn care in one pod.
- Medical O₂
- Suction
- Infant warmer circuit
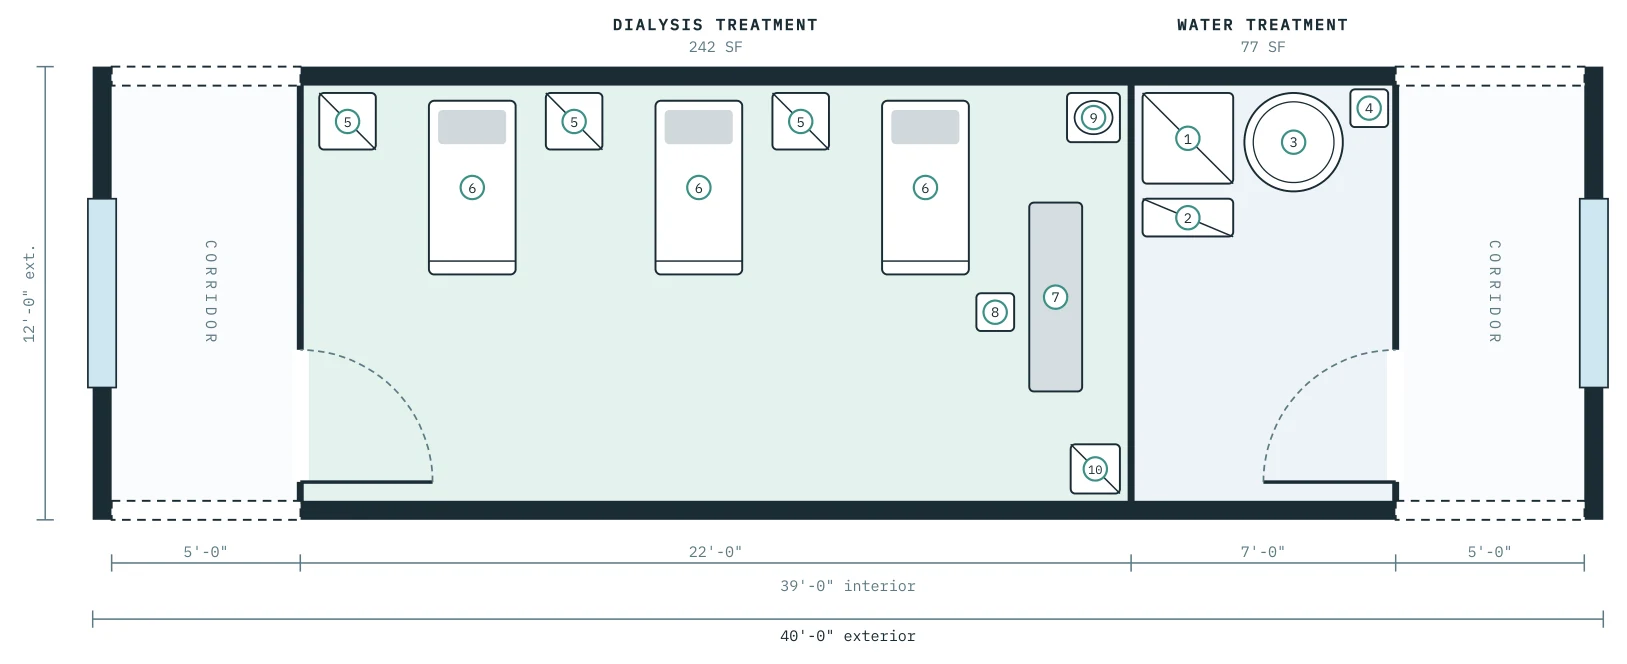
Dialysis
Kidney care close to home instead of travel for every treatment.
- Treated water loop
- Drains at each station
- Emergency power
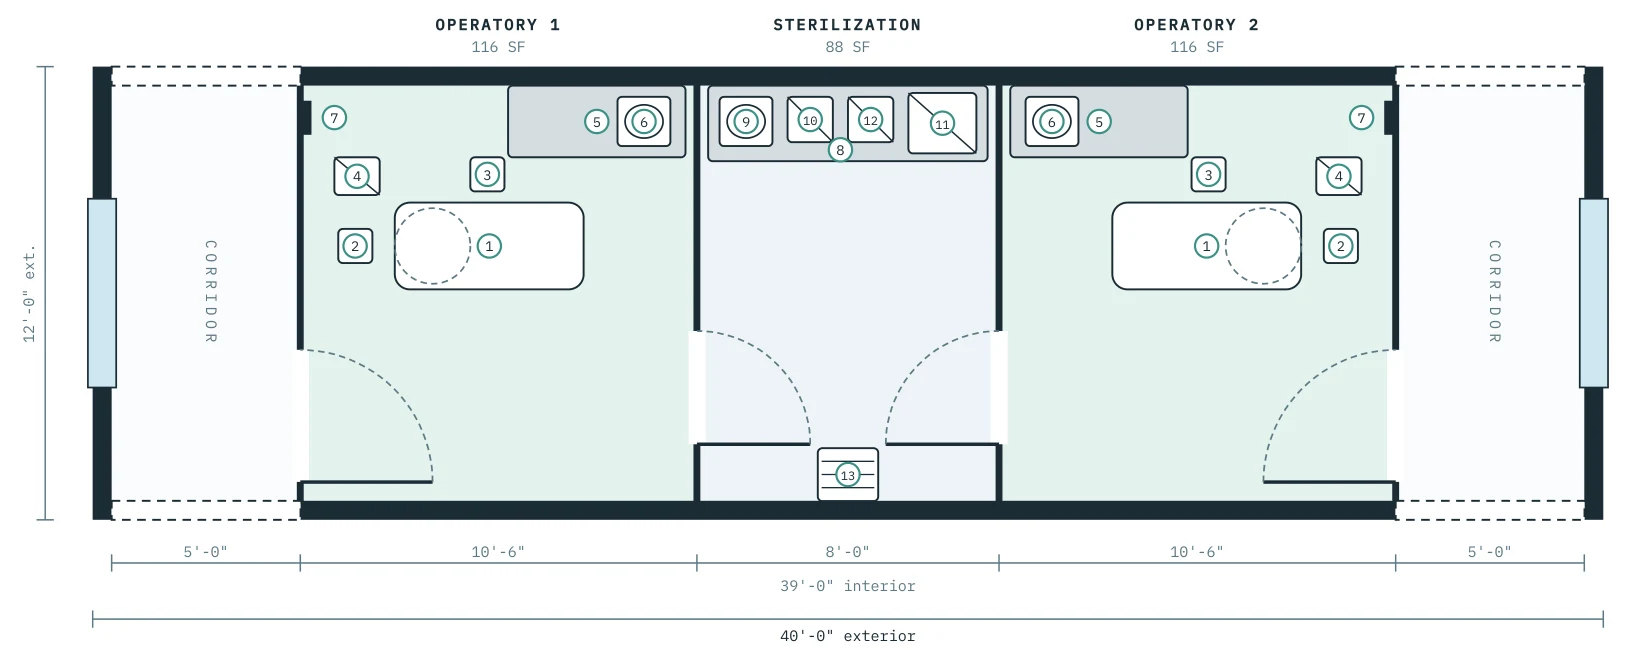
Dental
Dental care is scarce in most remote communities.
- Dental air
- Dental vacuum
- Nitrous-ready
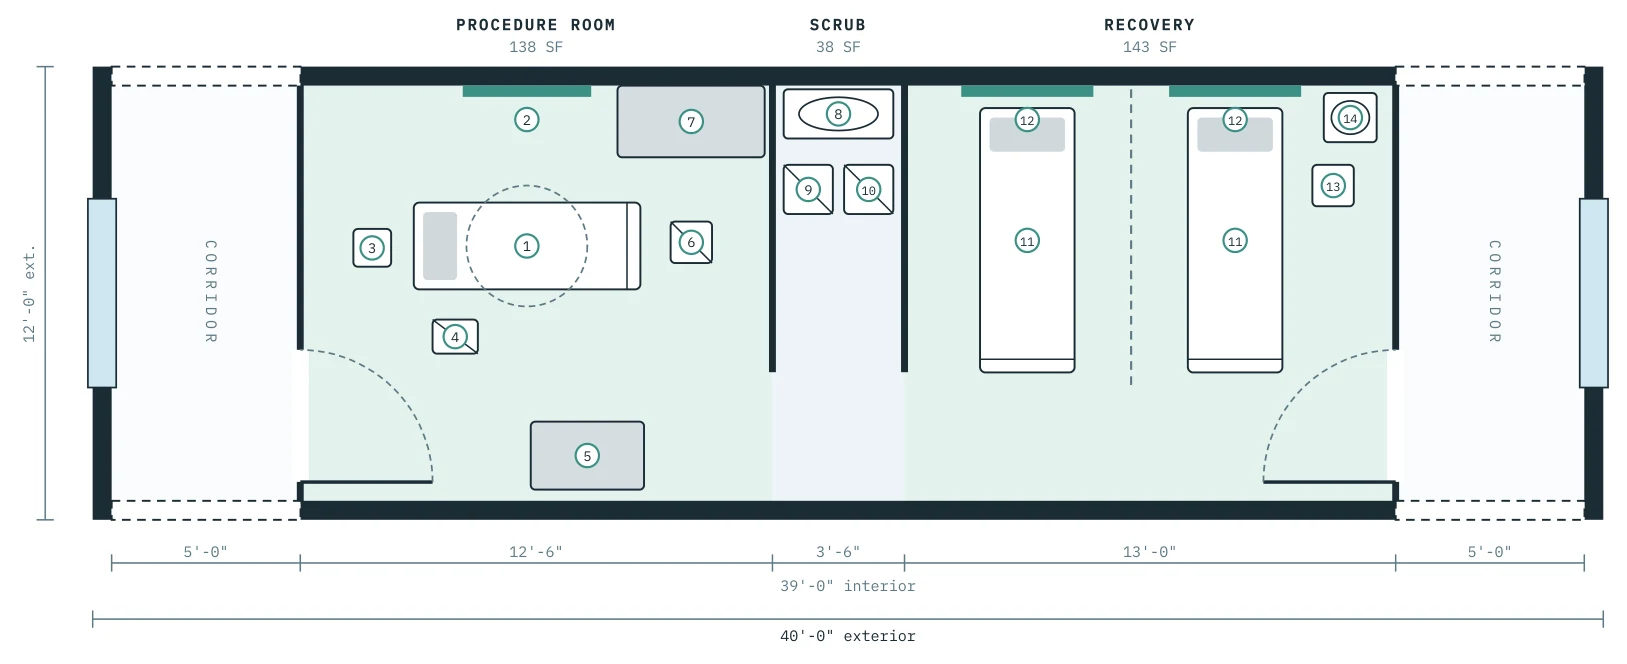
Minor Procedures
Wound care, biopsies and minor surgery without transfer.
- Medical O₂
- Suction
- Procedure lighting
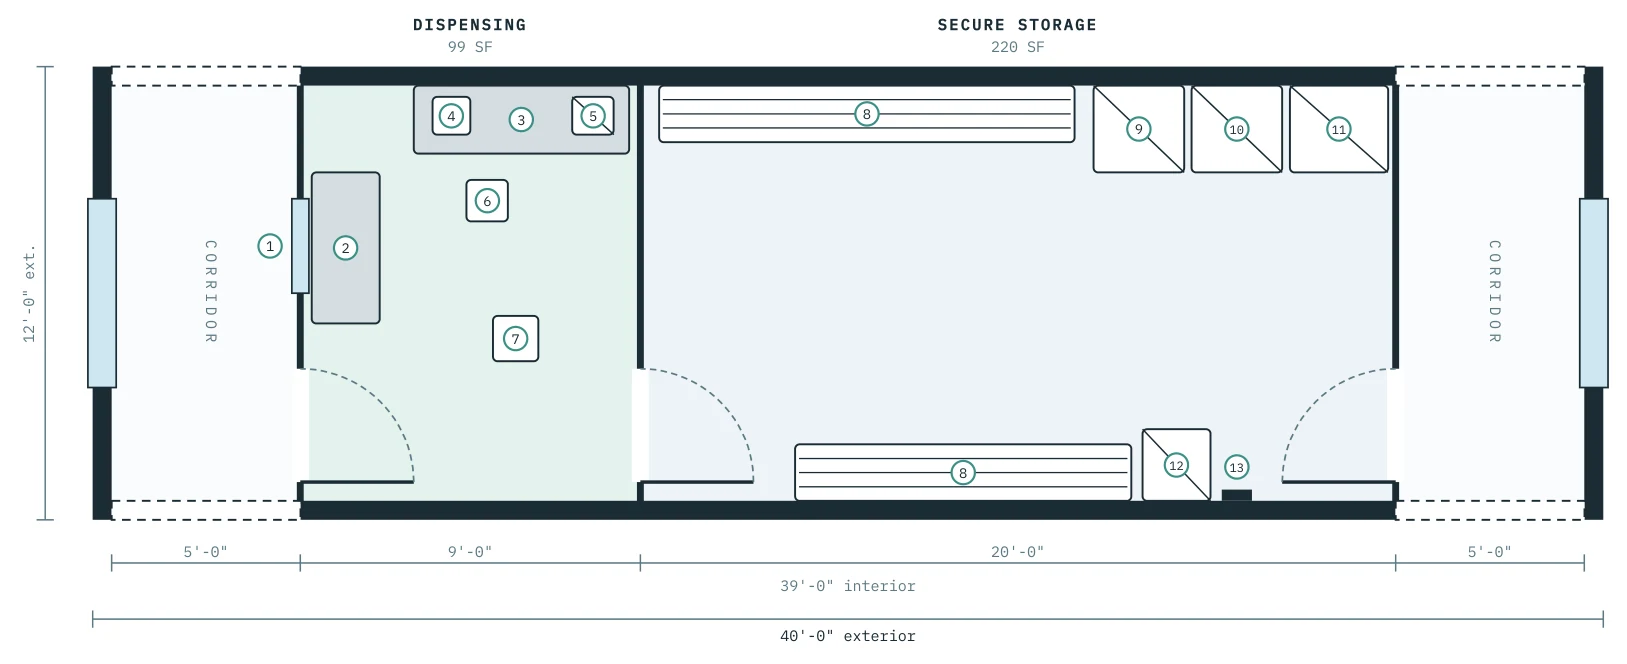
Pharmacy
Medications and immunization programs on site.
- Secure access
- Monitored refrigeration
- Emergency power
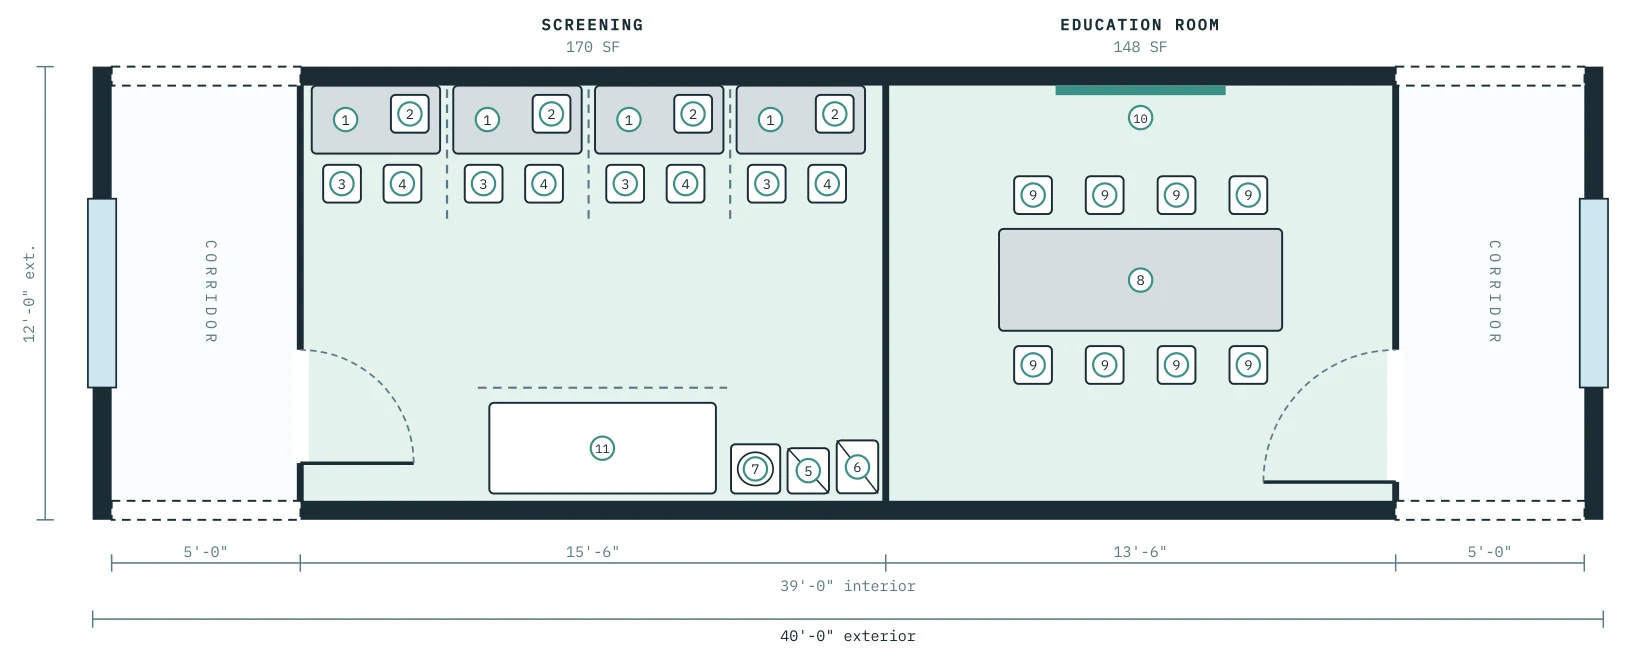
Chronic Disease & Screening
Diabetes, hypertension and heart disease management.
- Data points at each station
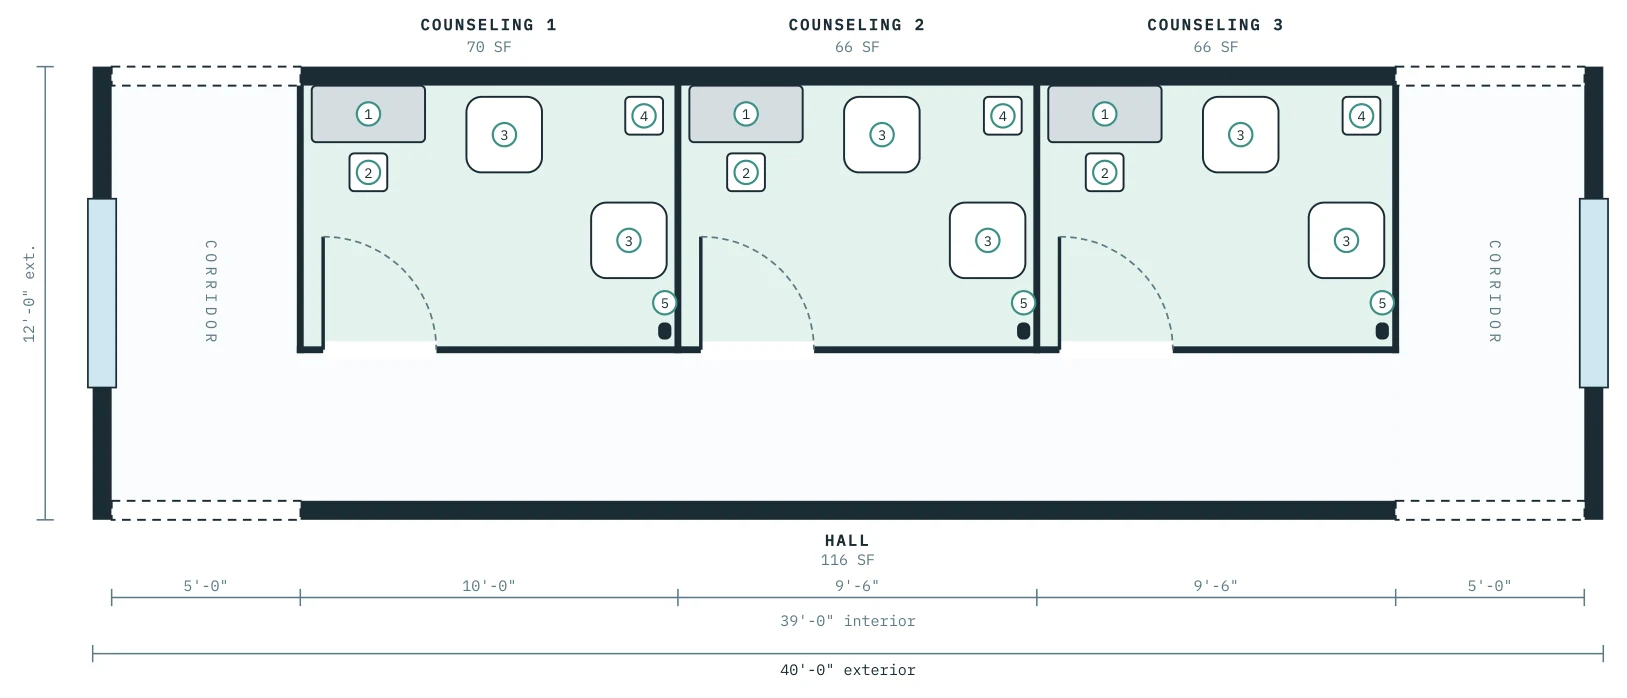
Behavioral Health
Private mental health and counseling services.
- Acoustic separation
- Duress alarms
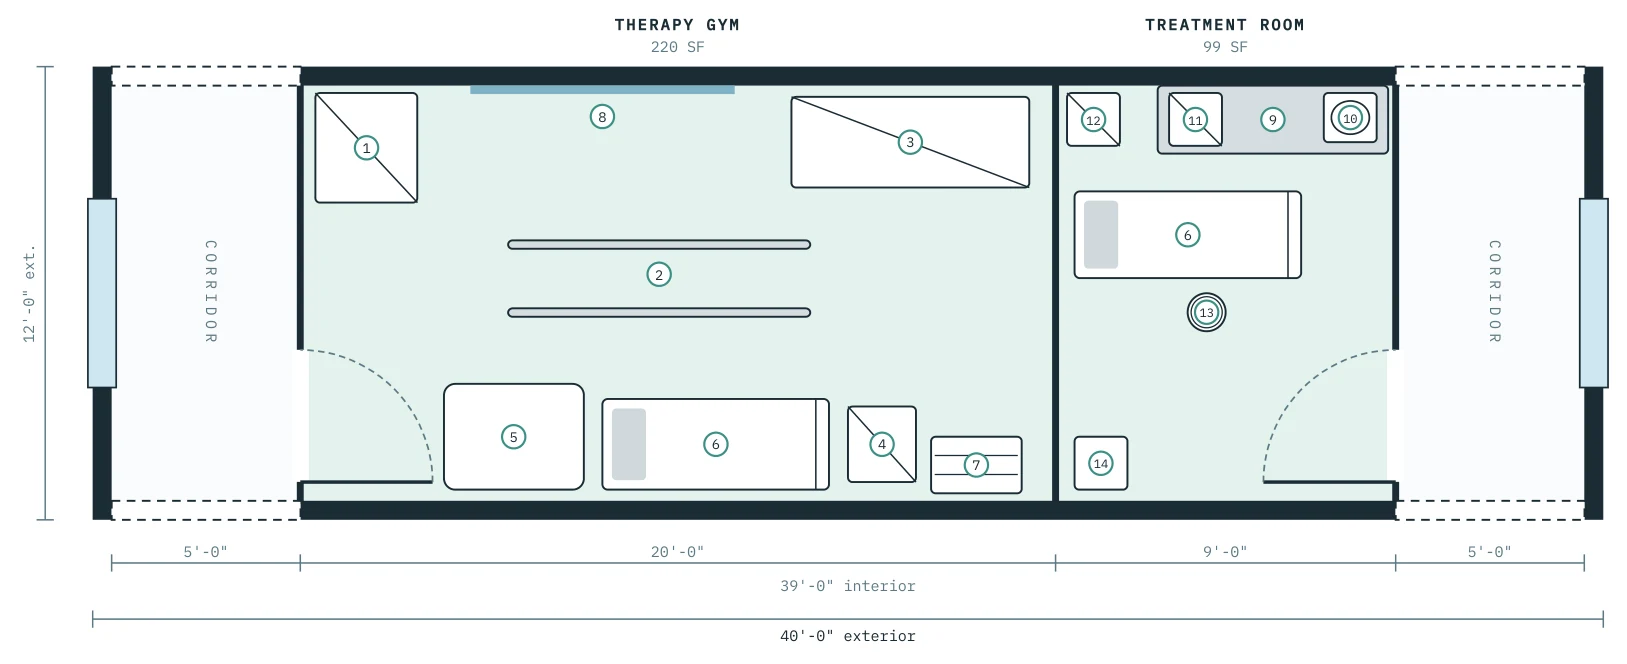
Rehabilitation
Recovery after injury, stroke or surgery.
- Reinforced floor
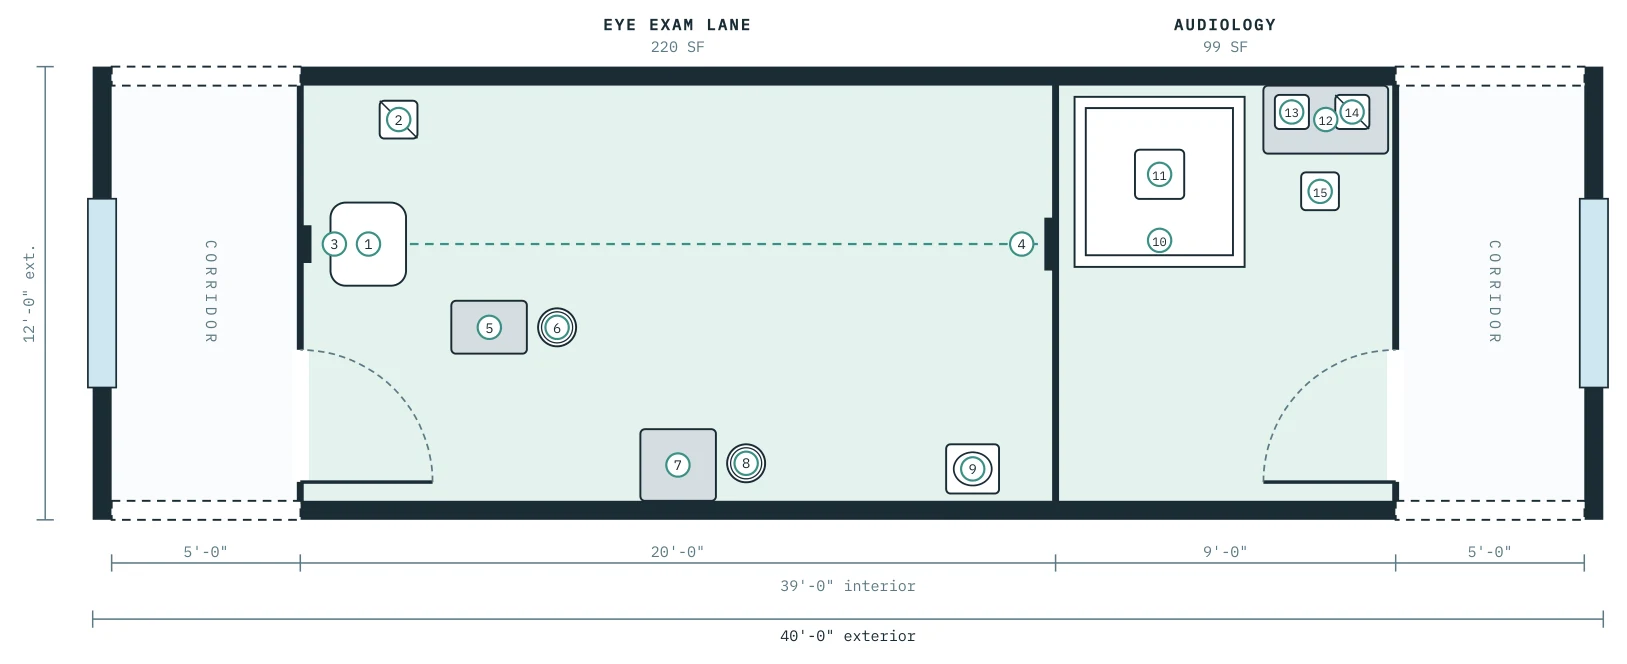
Eye & Hearing
Vision and hearing screening and care.
- Controlled lighting
- Acoustic booth
Resilience & Support
Power, water, oxygen, sterilization and staff housing.
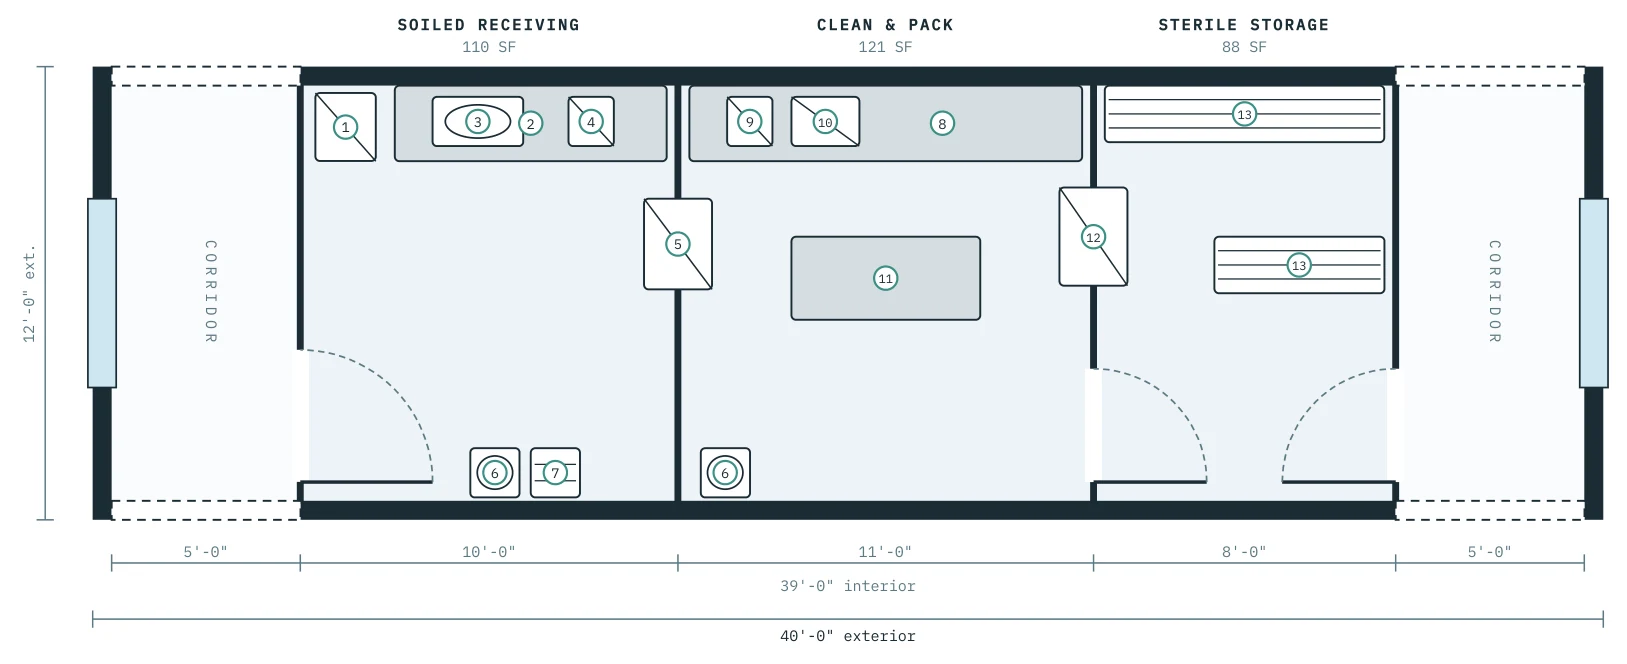
Sterilization
One-way instrument processing for procedure, dental and birthing pods.
- Steam sterilizer
- Washer-disinfector
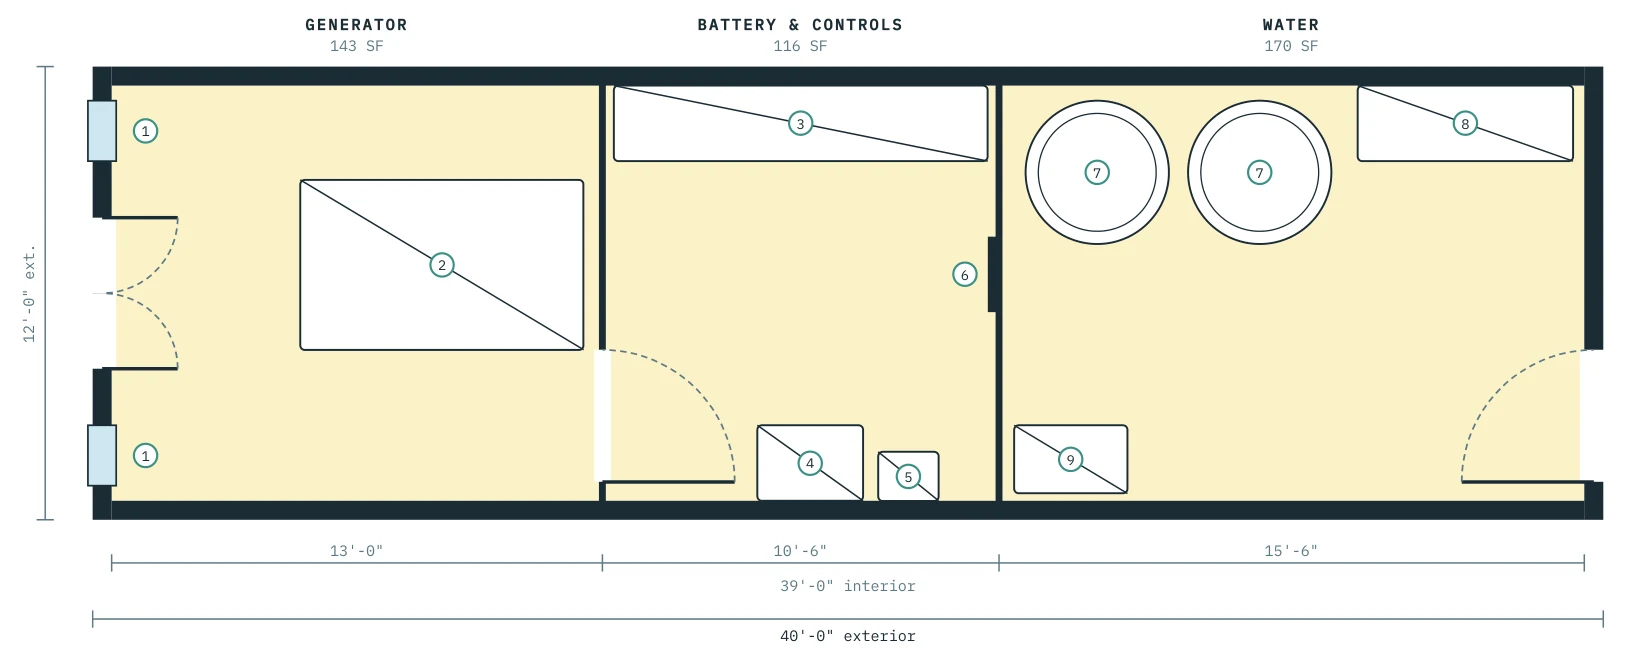
Power & Water
Keeps the clinic running when the grid is down. Free-standing, placed beside the clinic.
- Automatic transfer
- Fuel storage
- Rooftop solar
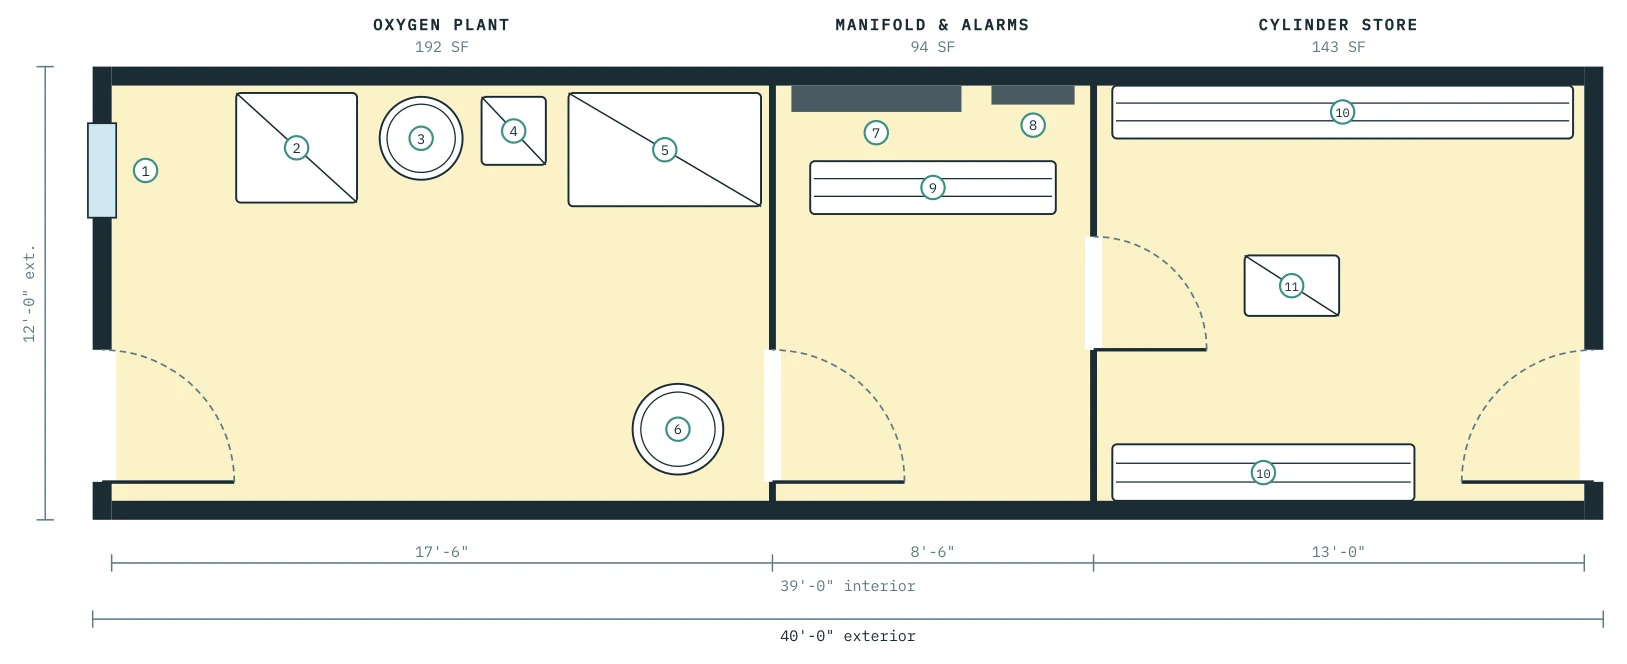
Medical Oxygen
No dependence on oxygen shipped in by boat. Free-standing, placed beside the clinic.
- Feeds all clinic O₂ outlets
Staff Quarters
Attracts and houses doctors and nurses in remote locations. Free-standing.
- Separate entry
Longevity & Destination Wellness
Sessions of 90 minutes or less for cruise terminals, resorts and Port Health.
For cruise private terminals and resorts. Example sites: Celebration Key, Grand Bahama; Half Moon Cay, Eleuthera (illustrative only).
Design rules for every pod in this category
- Fast set-up and removal
- Plug-and-play utility connections
- Coastal duty: corrosion-resistant finishes
- Coastal duty: hurricane tie-downs
- Coastal duty: high-humidity HVAC
Hyperbaric Recovery
Short hyperbaric oxygen sessions for cruise guests and resort visitors.
Fit check: 1 pod · ~430 SF · Point load: Chamber, approx. 125 kg each · Power: Dedicated 20–30 A circuits · Shielding: None. O₂ fire safety to NFPA 99 Ch. 14
Preliminary. Confirm with vendor site-planning guide.
- Oxygen fire safety (NFPA 99 Ch. 14)
- Dedicated 20–30 A circuits
- Ventilation & cooling
- Plug-and-play utilities
Contrast Therapy
Cryotherapy, cold plunges and sauna in one hot-and-cold circuit.
Fit check: 1 pod · ~430 SF · Point load: Water-filled plunge tubs (confirm filled weight) · Power: High: cryo cabin, sauna, plunge chillers · Shielding: None
Preliminary. Confirm with vendor site-planning guide.
- Floor drains
- Plunge water treatment
- High electrical load
- Wet-area finishes
- Plug-and-play utilities
IV & Hydration Lounge
Clinician-led IV hydration in a lounge setting.
Fit check: 1 pod · ~430 SF · Point load: None · Power: Standard; medical refrigerator · Shielding: None
Preliminary. Confirm with vendor site-planning guide.
- Hand-wash sink
- Medical refrigerator
- Clinical waste storage
- Plug-and-play utilities
Recovery Lounge
Red-light, compression and massage recovery with low staffing.
Fit check: 1 pod · ~430 SF · Point load: None · Power: Dedicated circuits for light beds · Shielding: None
Preliminary. Confirm with vendor site-planning guide.
- Dedicated circuits for light beds
- Plug-and-play utilities
Longevity Snapshot
A "biological age" check in one visit, with a referral to Port Health.
Fit check: 1 pod · ~430 SF · Point load: Treadmill floor load · Power: Dedicated circuits: DEXA, treadmill · Shielding: DEXA check under local rules
Preliminary. Confirm with vendor site-planning guide.
- DEXA shielding check
- Reinforced floor (treadmill)
- Plug-and-play utilities
Aesthetics
Licensed aesthetic treatments in private rooms.
Fit check: 1 pod · ~430 SF · Point load: None · Power: Standard; confirm laser device circuits · Shielding: Laser safety controls where lasers are used
Preliminary. Confirm with vendor site-planning guide.
- Clean utility
- Plug-and-play utilities
Final layouts, equipment selections and building services are project-specific. Pods identified as Licensed service require the applicable health-facility, radiation, water-quality, pressure or birthing requirements to be confirmed for the destination market. Pods marked New and Preliminary have schematic plans; every equipment value for them is preliminary. Confirm with vendor site-planning guide.